earthquake-retrofit-cost
Earthquake Retrofit Cost in Los Angeles
Protect your home by understanding the actual earthquake retrofit cost in Los Angeles. Review soft story ordinances, structural needs, and grant funds.
Protecting your home from the inevitable threat of Southern California’s seismic activity is one of the most critical investments you can make. However, determining the true earthquake retrofit cost in Los Angeles goes far beyond a generic online estimate.
By exploring the actual structural requirements and leveraging available state financial grants, you can secure your most valuable asset without draining your savings.
The final price of bolting and bracing a home is never a one-size-fits-all number. The specific architectural elements of your house, the complexity of the required engineering, and the physical labor needed to bring the structure up to current safety standards fundamentally dictate your budget.
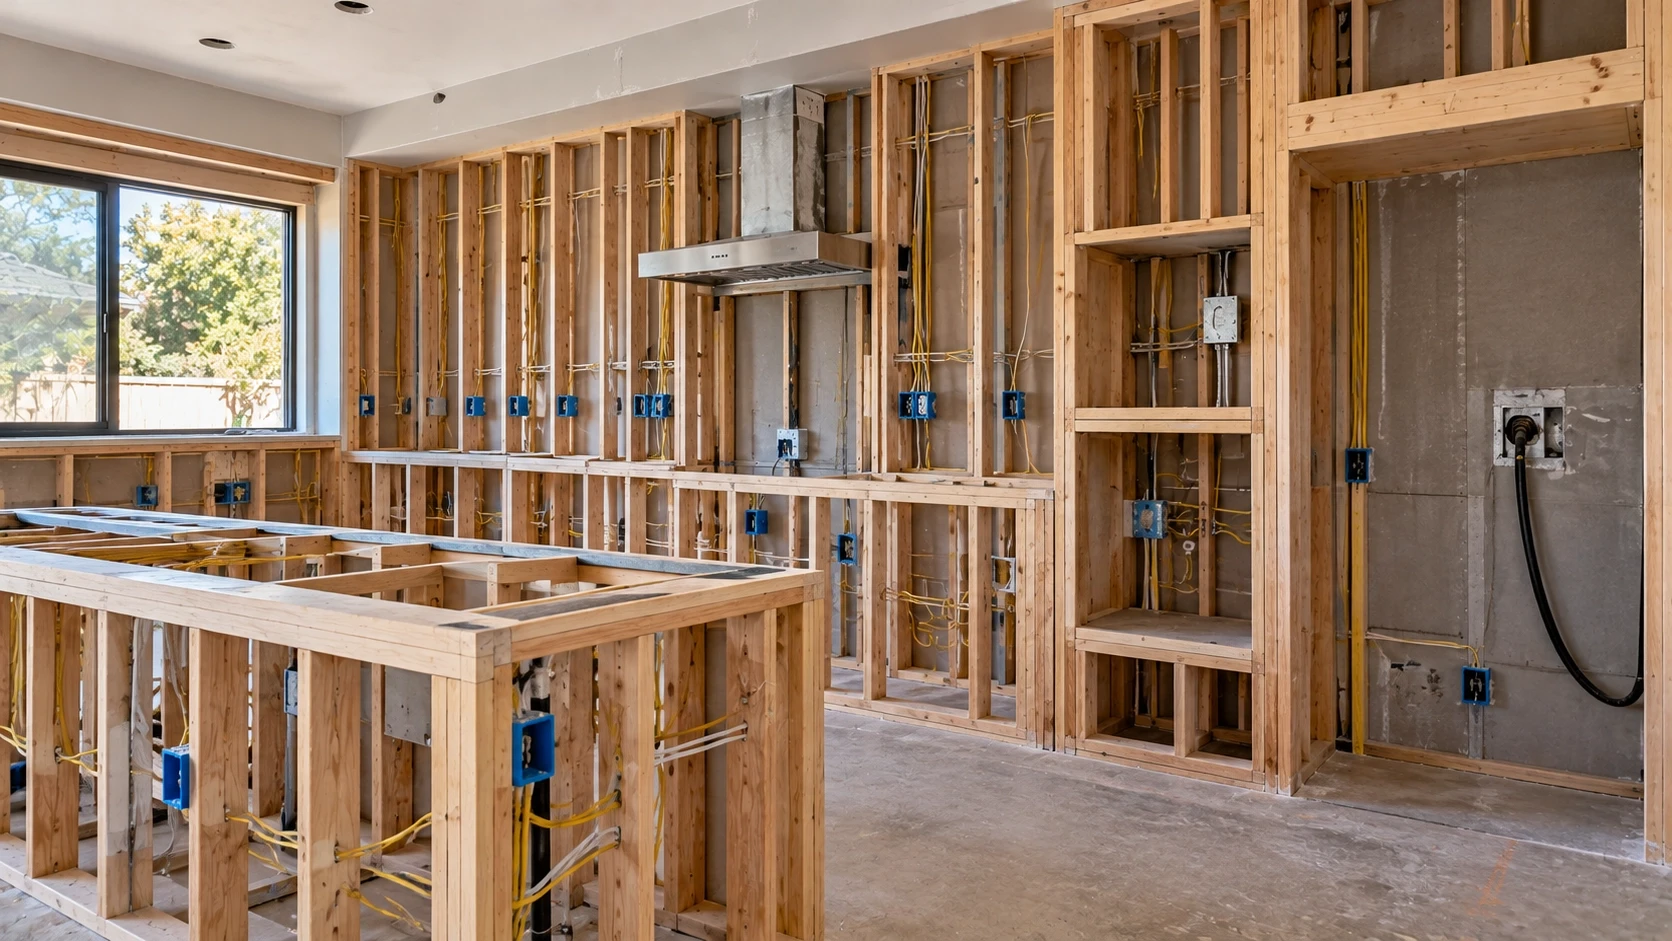
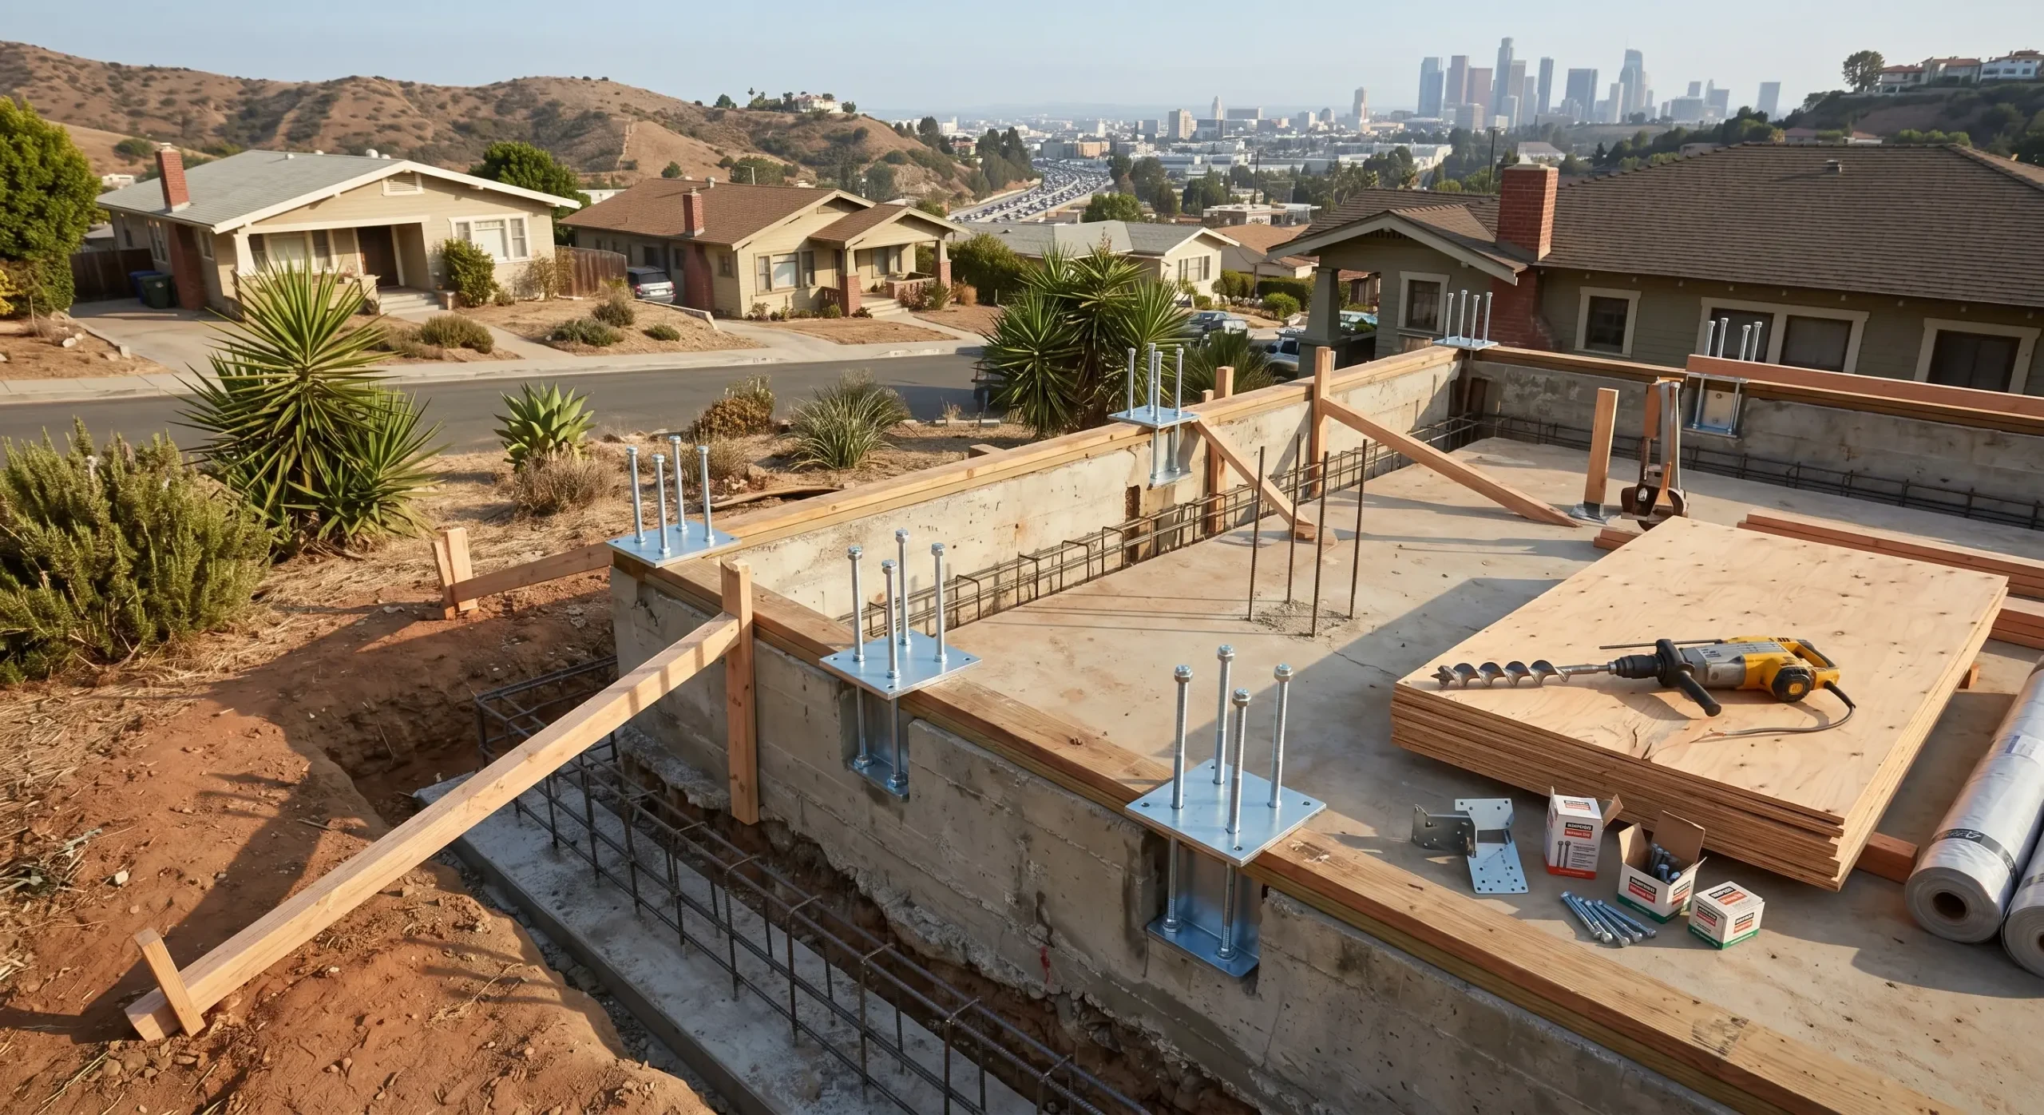
Contractors must be able to physically reach the perimeter of your home’s foundation to install heavy steel anchor bolts and framing plates. If your crawlspace is exceptionally tight, blocked by old debris, or features crumbling, deteriorated concrete that requires repair before bolting can even begin, your labor costs will increase significantly.
Outdated seismic codes governed the construction of older Los Angeles homes built before 1980. Depending on the exact year a crew framed your home, severe dry rot or termites may damage the wood sill plates.Replacing compromised structural wood before installing new hardware is a mandatory step that will heavily influence your overall budget.
Los Angeles has some of the strictest building codes in the country. Depending on the complexity of your upgrade, the city may require you to hire a licensed structural engineer to draft and stamp custom blueprints. You must factor these administrative and engineering costs, along with the mandatory permit fees the city charges, into your initial budget.
Building in Southern California means adhering to strict administrative oversight. Navigating the Los Angeles Department of Building and Safety (LADBS) mandates is crucial, as the city actively mandates retrofits for certain high-risk structures to prevent catastrophic collapse.
A major advantage for Los Angeles homeowners is the availability of state funding to significantly offset out-of-pocket expenses. The California Earthquake Brace + Bolt (EBB) grant program provides eligible homeowners with up to $3,000 toward a code-compliant seismic retrofit.
Furthermore, income-eligible households can qualify for supplemental grants of up to $7,000, potentially covering the entire cost of a standard brace and bolt project.
Applying for these funds requires working with an EBB-registered contractor who understands the strict documentation and compliance rules required to secure your reimbursement.
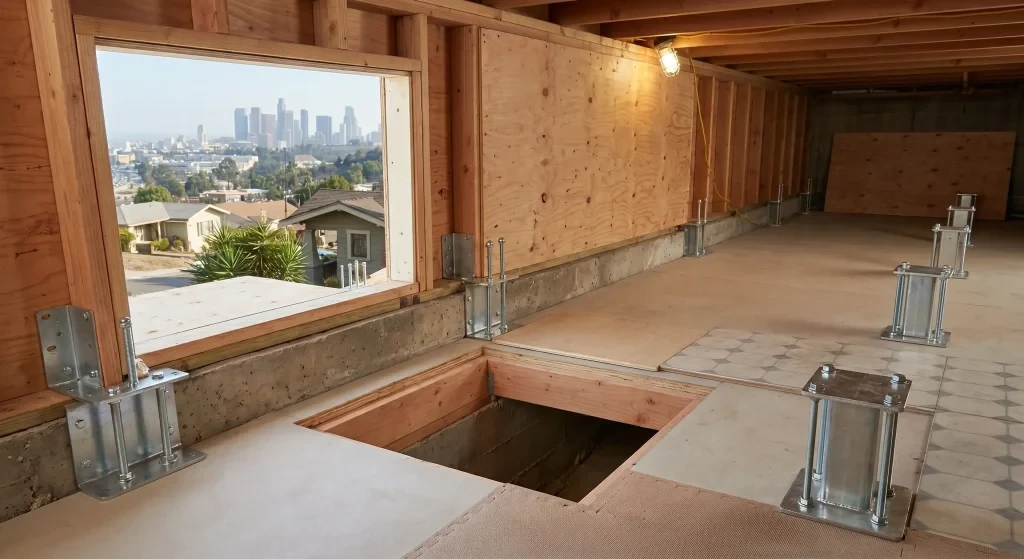
The architectural design of your home’s base is the single biggest factor in determining your project’s scope. A clear comparison of how different types of foundations dictate the retrofitting budget helps you identify what your specific property will require to become earthquake-ready.
| Foundation Type | Cost Complexity | Primary Expense Drivers |
|---|---|---|
| Raised Foundation | Moderate | Anchor bolts and plates |
| Cripple Wall | High | Plywood sheer paneling |
| Soft Story | Very High | Steel moment frames |
There is a massive financial and structural difference between a simple foundation bolting for a single-family home and the extensive engineering required for a multi-unit apartment building. Apartments built over open carports, known as soft-story structures, require highly specialized construction to prevent the upper floors from crushing the open spaces below during a major tremor.
The primary weakness of a soft-story building is the lack of solid, ground-floor walls to resist side-to-side shaking. When an earthquake strikes, the weight of the upper apartments sways violently, often causing the thin columns supporting the carport to snap. Assessing this vulnerability requires a licensed structural engineer to evaluate the exact load-bearing capacity of the existing supports.
Unlike a standard crawlspace retrofit that relies on wood plywood and anchor bolts, soft-story retrofits almost exclusively require heavy structural steel. Contractors must pour new, massive concrete footings and install custom-fabricated steel moment frames or robust shear walls to provide the necessary lateral stiffness, which drastically increases both material and labor costs.
Because these buildings are occupied, construction logistics are complex. Crews use heavy machinery to move the steel frames, which temporarily eliminates parking spaces, and technicians may briefly shut off water or power. A professional seismic contractor will factor the management of these tenant disruptions into the project’s timeline and overall administrative budget.
Even the most meticulously planned budget can take a hit once contractors actually crawl under your home. Because a home’s design often hides the foundation perimeter from everyday view, unexpected structural surprises frequently blow up initial seismic upgrading estimates.
While it might be tempting to save money by attempting a brace and bolt project yourself, DIY retrofitting in an active fault zone is incredibly dangerous. A seismic upgrade is an exact science of load distribution, placing bolts in the wrong location or failing to use the correct structural hardware can actually create new weaknesses, causing your foundation to split during a quake.
Furthermore, doing unpermitted structural work is illegal in Los Angeles and will instantly void your earthquake insurance policy, leaving you completely financially ruined if a major event destroys your home.
Securing your home against Southern California’s inevitable seismic activity is a complex but entirely necessary financial journey. Establishing a realistic budget requires understanding your specific foundation type, navigating strict LADBS municipal codes, and leveraging available state grants like the EBB program to offset your out-of-pocket costs. Above all, a successful and legally compliant retrofit requires partnering with an experienced structural team.
It depends on your property type. Under Ordinance 183893, retrofitting is strictly mandatory for vulnerable soft-story multi-unit buildings and older non-ductile concrete structures. While single-family homes are not currently mandated by the city, retrofitting is highly recommended to prevent catastrophic damage.
Yes. The California Earthquake Authority (CEA) offers premium discounts of up to 25% for homeowners with older, wood-framed houses that have been properly seismically retrofitted in accordance with current California Building Code standards.
For a standard single-family home requiring a basic brace and bolt, the actual physical construction usually takes only two to seven days. However, the entire process, including architectural drafting, engineering, and securing LADBS permits, typically takes four to six weeks from start to finish.
Usually, no. For single-family homes, the vast majority of the heavy construction takes place completely underneath the house in the crawlspace, allowing you to remain safely inside your home while the work is being completed.