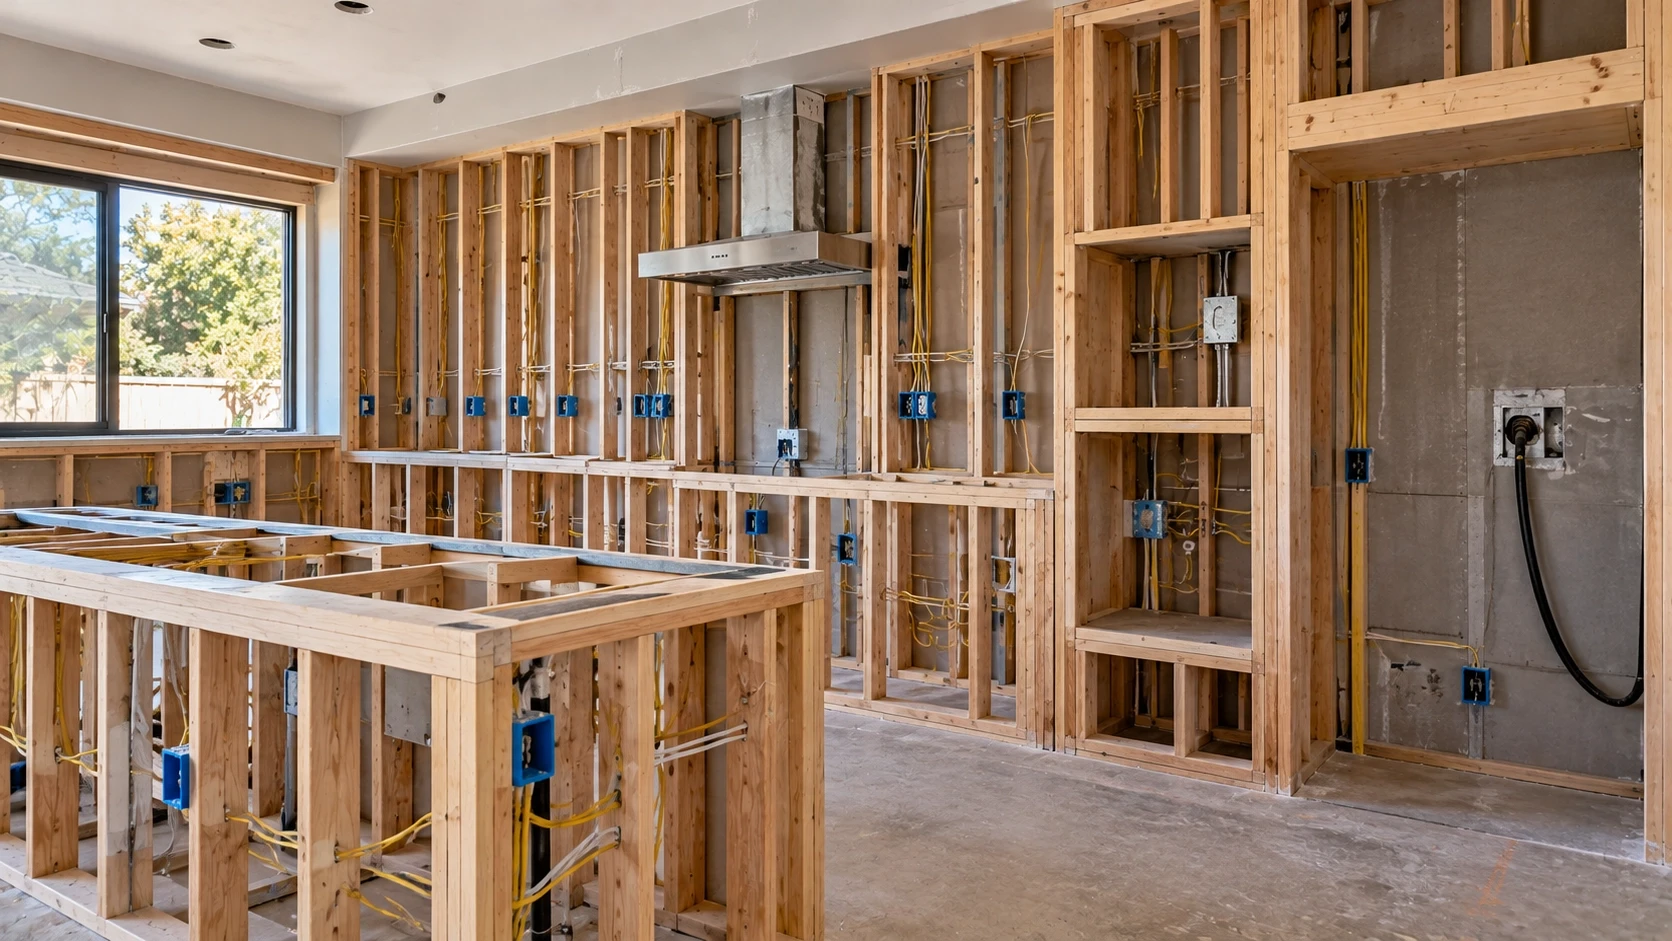
Smart kitchen appliances can make cooking, cleaning, and everyday kitchen tasks more convenient. However, they also require careful electrical planning to ensure reliable operation and safe installation. A successful smart kitchen remodel starts with understanding each appliance’s power requirements, circuit needs, outlet locations, and connectivity options.
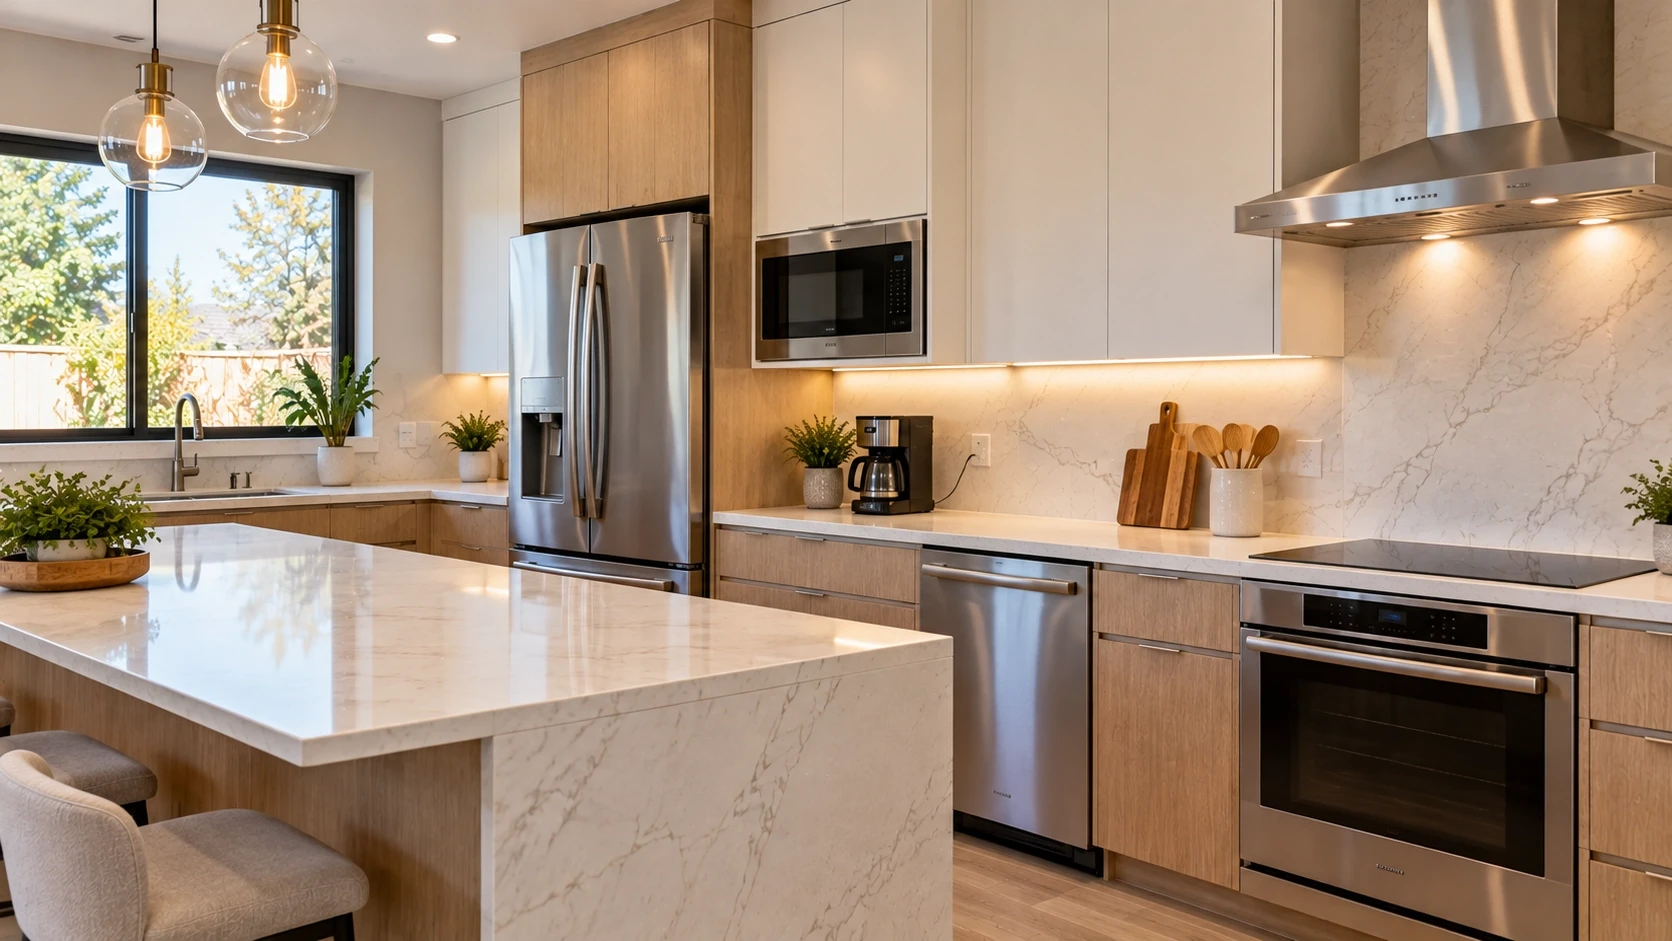
For a 2027 kitchen remodel, planning ahead can help prevent expensive electrical changes after cabinets and countertops are installed. Homeowners should coordinate appliance selections, electrical layouts, lighting, and future technology needs before construction begins. This approach helps create a kitchen that supports modern appliances without sacrificing functionality or safety.
Why Electrical Planning Matters for a Smart Kitchen Remodel
Electrical planning determines whether your kitchen can support its appliances safely and efficiently. Smart features do not automatically require more electrical power, but larger appliances and additional equipment may increase the overall electrical load.
For example, a connected refrigerator may use a standard receptacle, while an electric range may require a dedicated, higher-capacity circuit. The correct setup depends on the appliance model, manufacturer specifications, and applicable electrical codes.
Planning also helps prevent common remodeling problems, such as inaccessible outlets, overloaded circuits, and insufficient space for appliance connections. These issues become more expensive to correct after cabinetry, backsplashes, and countertops are installed.
A well-coordinated kitchen remodeling project considers electrical needs alongside cabinet dimensions, plumbing, ventilation, and lighting. Homeowners can select appliances early and give the design and electrical teams enough time to coordinate their requirements.
Smart Kitchen Appliances That Require Electrical Planning
Not every smart appliance needs a special circuit. However, each appliance should be evaluated according to its power consumption, connection type, location, and installation instructions.
Smart Refrigerators and Freezers
Smart refrigerators may include touchscreen displays, internal cameras, temperature monitoring, and internet connectivity. These features typically add control and convenience rather than dramatically changing the appliance’s electrical needs.
Most models require an accessible, properly grounded receptacle that meets the manufacturer’s specifications. Some installations also need water connections for ice makers or dispensers.
Plan the outlet location so the refrigerator can fit into its designated space without crushing the plug or blocking ventilation. Avoid placing the receptacle where routine servicing becomes difficult.
Smart Ovens, Ranges, and Cooktops
Electric ovens, ranges, and cooktops often have higher power requirements than smaller kitchen appliances. Depending on the model, they may require dedicated circuits and specific voltage and amperage ratings.
Smart controls, remote monitoring, and cooking notifications do not eliminate these basic electrical requirements. The appliance’s heating elements and other components determine much of its power demand.
Before purchasing, review the installation manual and confirm that the existing electrical system can support the selected model. Gas appliances also need electrical connections for features such as electronic ignition and digital controls.
Smart Dishwashers and Built-In Microwaves
Smart dishwashers may provide cycle notifications, remote monitoring, and maintenance alerts. Their installation must account for electrical connections, plumbing, drainage, and access for future repairs.
Built-in microwaves vary in power requirements and connection methods. Some models use a standard receptacle, while others may have specific installation requirements.
Coordinate electrical connections with cabinet openings and appliance dimensions. This reduces the risk of inaccessible plugs, awkward wiring routes, or modifications after cabinetry is complete.
Smart Ventilation Systems and Range Hoods
Modern range hoods may include variable fan speeds, automatic controls, lighting, and sensor-based features. Their electrical requirements depend on the equipment and installation design.
Plan the connection before finalizing upper cabinets and ductwork. The layout should provide suitable access for maintenance while keeping wiring away from inappropriate heat sources.
Also consider how the ventilation system will work with the cooking appliance. A suitable hood and properly designed exhaust route are important for removing cooking fumes, heat, and moisture.
Connected Small Appliances and Charging Stations
Smart coffee makers, countertop ovens, and other connected devices often use standard outlets. However, several appliances operating simultaneously can place a substantial load on a shared circuit.
Identify where you expect to use these devices regularly. Plan countertop receptacles and charging locations around actual work habits rather than adding outlets without a clear purpose.
Keep charging stations away from sinks and splash-prone areas. Select appropriate electrical protection and outlet placement according to applicable requirements.
Electrical Requirements for Smart Kitchen Appliances
Understanding kitchen appliance electrical requirements helps you select suitable equipment and plan circuits before remodeling begins. The correct arrangement depends on the appliance type, manufacturer instructions, and local electrical rules.
Dedicated Circuits and Appliance Power Loads
A dedicated circuit supplies a specific appliance without sharing its circuit with other equipment. Some appliances require dedicated circuits, while others may share circuits when permitted by applicable codes and their installation instructions.
Electric ranges, wall ovens, and dishwashers may have different circuit requirements. Refrigerators and countertop appliances also need appropriate circuit capacity for their intended use.
An electrician can calculate the expected load and determine whether existing circuits are suitable. Avoid assuming that every smart appliance needs its own circuit or that every existing circuit can support a new appliance.
Voltage, Amperage, and Manufacturer Specifications
Voltage describes the electrical potential supplied to an appliance, while amperage measures the current it draws. Both values help determine whether a circuit and connection are appropriate.
Check the appliance nameplate and installation manual before planning wiring. Pay attention to specified voltage, current, circuit protection, plug type, and any hardwired connection requirements.
Do not select a circuit based only on the appliance’s advertised wattage. An electrician should evaluate the complete installation, including applicable load calculations and code requirements.
GFCI and AFCI Protection Requirements
Ground-fault circuit interrupter (GFCI) protection helps reduce the risk of electric shock by detecting certain electrical imbalances. Arc-fault circuit interrupter (AFCI) protection helps reduce fire risks associated with some electrical arcing conditions.
Kitchen receptacles and circuits may require one or both forms of protection, depending on their location, circuit type, and applicable code. Requirements can differ based on the specific installation and adopted local rules.
Include these protections in the electrical plan rather than treating them as last-minute additions. A qualified electrician can determine the required devices and ensure compatibility with the selected appliances.
Outlet Placement and Accessibility
Correct kitchen outlet placement makes appliances easier to use and service. It also helps prevent cords from crossing work surfaces or interfering with cabinet doors.
Consider these locations during planning:
- Countertop receptacles for frequently used small appliances.
- Accessible connections for refrigerators and dishwashers.
- Suitable connections for built-in ovens and microwaves.
- Outlets for under-cabinet lighting and charging stations.
- Receptacles positioned according to applicable safety and accessibility requirements.
Keep outlets clear of plumbing conflicts, heat sources, and moving appliance components. Confirm the final locations before the electrician completes rough-in work and the cabinets are installed.
Planning Electrical Layouts for a Functional Smart Kitchen
A practical kitchen electrical layout combines safety, convenience, and the room’s physical design. Appliance dimensions, cabinet construction, countertop work areas, and lighting plans should all inform outlet placement.
Coordinating Appliance Locations With Cabinets and Countertops
Choose major appliances before finalizing cabinet drawings whenever possible. Different models may require different openings, connection points, clearances, and ventilation arrangements.
Coordinate the refrigerator, oven, cooktop, and dishwasher locations with the electrical plan. This reduces the chance of placing outlets behind equipment where they become difficult to reach.
Countertop design also matters. An island, peninsula, or extended preparation area may need a different receptacle arrangement from a conventional perimeter countertop.
If you are considering layout changes, compare the practical differences between open-concept and broken-plan kitchens before finalizing electrical routes. Room layout can affect where appliances, lighting, and work areas function best.
Planning Hidden Outlets and Built-In Appliance Connections
Hidden outlets can create a cleaner appearance, but they must remain suitable for the intended appliance and installation. Concealing a connection should never prevent required access or create unsafe wiring conditions.
Built-in appliances may need receptacles in adjacent cabinets or approved connection points specified by the manufacturer. Confirm these details with the cabinet designer and electrician before construction.
Avoid placing outlets where appliance installation will crush cords or trap plugs. Planning these connections early helps reduce rework and keeps the finished kitchen organized.
Integrating Under-Cabinet Lighting and Smart Controls
Under-cabinet lighting improves visibility across preparation surfaces. Smart switches, dimmers, and compatible lighting systems can add scheduling and control options.
Decide whether lighting will use hardwired fixtures, plug-in systems, or another approved configuration. Each approach affects outlet locations, wiring routes, and access to drivers or control components.
Check compatibility before combining smart bulbs, switches, hubs, and voice assistants. Not every product works with every platform, and some devices require a stable network connection.
Allowing for Future Appliance Upgrades
Future-proof kitchen design means preparing for likely changes without paying for unnecessary capacity. You may eventually replace a refrigerator, add a connected appliance, or change from gas cooking to electric cooking.
Discuss potential upgrades with your electrician before closing walls. Depending on the planned equipment, it may be practical to provide suitable circuit capacity, accessible wiring routes, or additional outlet locations.
Do not assume that spare panel space guarantees sufficient electrical capacity. The service, panel rating, existing loads, and proposed appliances all affect what the system can support.
Common Electrical Planning Mistakes to Avoid in a Smart Kitchen Remodel
Electrical mistakes can create safety concerns, increase costs, and limit how well a remodeled kitchen functions. Avoid these common problems:
- Selecting appliances too late: Finalizing appliances after electrical rough-in can force changes to circuits, outlets, and cabinet layouts.
- Ignoring total electrical demand: Adding multiple appliances without reviewing the expected load can exceed available circuit or service capacity.
- Placing outlets behind inaccessible equipment: Poor placement can make maintenance difficult and interfere with installation.
- Assuming smart appliances need special wiring: Many connected features use ordinary power connections, but the appliance’s specifications determine the actual requirements.
- Forgetting lighting and accessories: Under-cabinet lights, charging stations, and other equipment also need suitable power and controls.
- Skipping professional review: Electrical work must comply with applicable codes and be completed by appropriately qualified professionals.
Homeowners can also review why professional kitchen renovation planning can help coordinate electrical work with cabinetry, appliances, and other construction tasks.
How to Prepare Your Kitchen for Future Smart Appliance Technology
Preparing for future technology starts with making informed decisions today. You do not need to install every available smart feature during your remodel. Instead, focus on flexible infrastructure and equipment that suits your household.
Start by listing the appliances you currently use and those you may purchase later. Record their dimensions, electrical specifications, connectivity requirements, and installation instructions.
Next, discuss these priorities with your remodeling team:
- Electrical capacity: Determine whether the existing panel and circuits can support planned appliances and reasonable future upgrades.
- Flexible outlet locations: Position receptacles for convenient everyday use while meeting applicable requirements.
- Network reliability: Check Wi-Fi coverage in areas where connected appliances will operate.
- Compatible controls: Choose smart lighting and automation products that work with your preferred platform.
- Service access: Keep electrical connections and equipment accessible where required for inspection, maintenance, and replacement.
It is also useful to consider broader kitchen remodeling trends in Southern California when selecting finishes, appliances, and layouts. However, technology should support your daily routine rather than dictate the entire design.
Conclusion
Smart kitchen appliances can improve convenience, but successful installation depends on more than choosing connected products. Electrical capacity, dedicated circuits, outlet placement, protective devices, and manufacturer requirements all deserve attention during the planning stage.
For a 2027 kitchen remodel, coordinate appliance selections with your electrical layout and cabinet design before construction begins. This approach helps reduce avoidable changes and prepares your kitchen for practical future upgrades.
Home Renew 360 provides kitchen remodeling services for homeowners across Southern California. If you are planning a renovation, you can contact the team to discuss your project and its design requirements.