kitchen-renovation-contractor
Why Kitchen Renovations Are Best Left To A Contractor

A kitchen renovation contractor handles design, permits, trades & installation, helping prevent costly mistakes & keep your remodeling project on track.
Kitchen renovations are best left to a professional contractor because they involve much more than choosing cabinets and countertops. Plumbing, electrical work, permits, layout changes, material installation, and multiple trades all need to be coordinated properly.
A DIY kitchen renovation may seem like a way to save money, but mistakes can quickly increase costs and extend the project. A professional kitchen renovation contractor can manage the work from planning through completion while keeping the design, budget, and timeline organized.
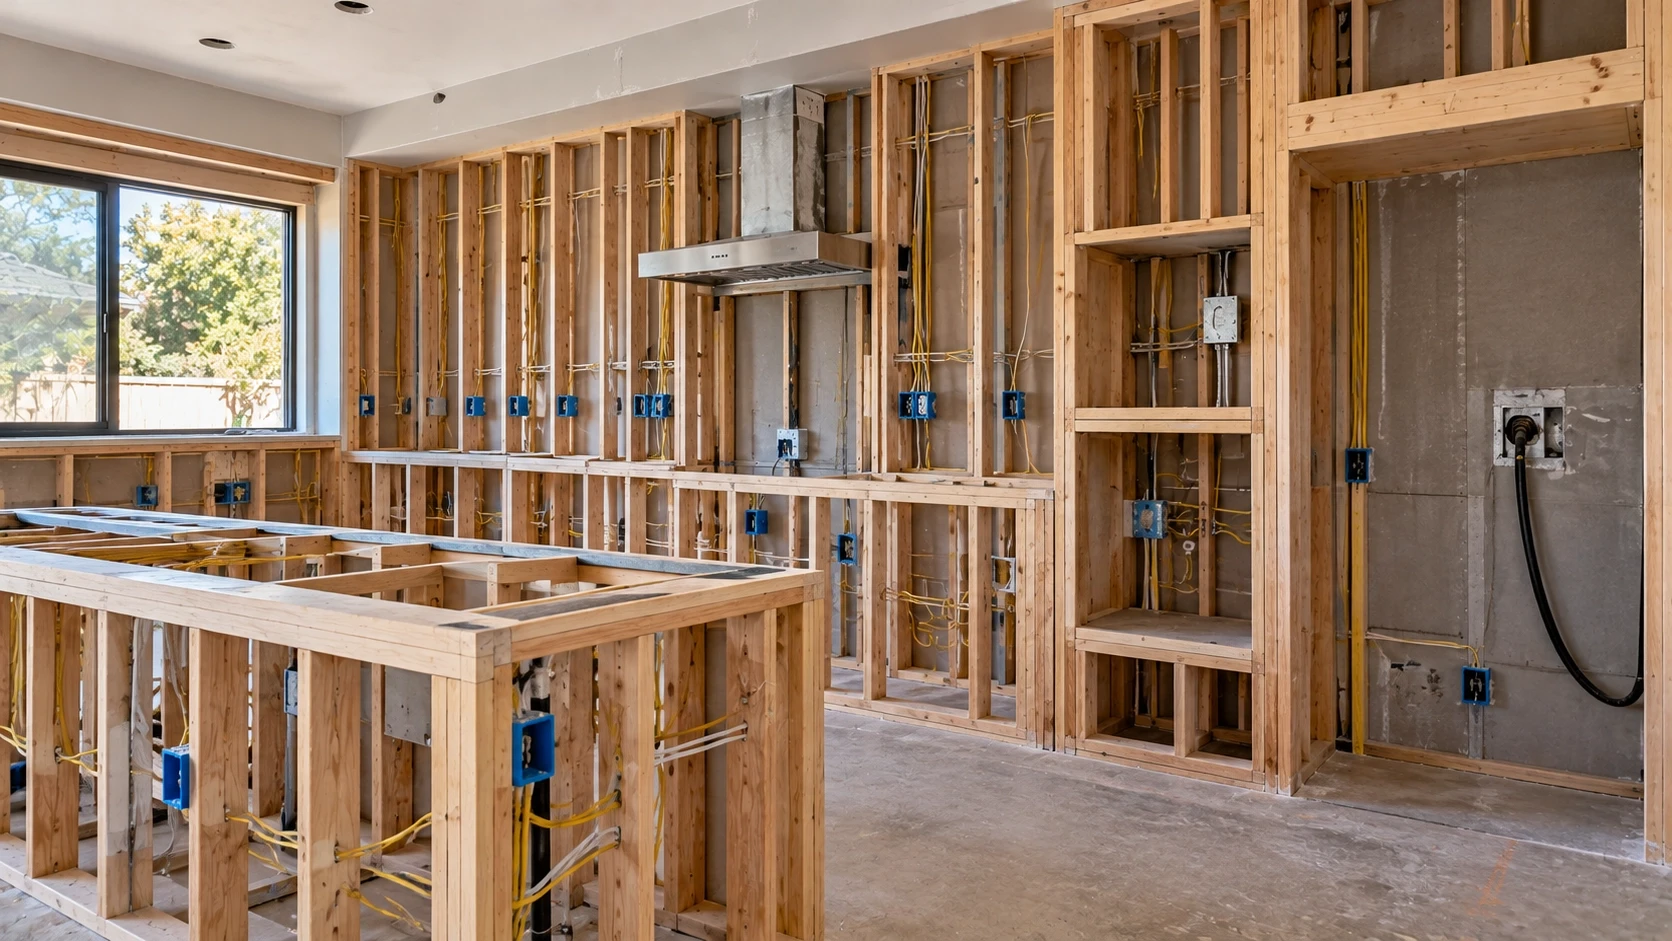
A kitchen remodel often combines several types of construction in one space. Moving a sink can affect plumbing, changing walls can affect electrical or structural components, and new cabinets must work with appliances, countertops, lighting, and flooring.
The layout also needs careful planning. Cabinet dimensions, appliance locations, storage, walkways, outlets, and lighting should all be considered before construction begins.
For example, adding a large island without checking clearance can make a kitchen feel crowded instead of improving the workspace. A professional contractor can identify these issues during the kitchen remodeling design stage.
DIY kitchen renovation can be suitable for simple cosmetic updates, but larger projects become more difficult when they involve construction, plumbing, electrical work, or structural changes.
Starting demolition before the complete layout is planned is a common kitchen renovation mistake.
Cabinets, appliances, countertops, lighting, storage, and plumbing should work together. Changing one element later can force changes to several others.
Homeowners considering an open layout should also think about traffic flow and how the kitchen connects with nearby rooms. The goal should be a practical space, not simply a larger-looking room. For homeowners weighing different layouts, factors such as storage, circulation, and room connections are covered when comparing open-concept and broken-plan kitchens.
Kitchen renovations frequently involve plumbing and electrical systems. Moving a sink, dishwasher, refrigerator, range, or lighting fixture can require changes behind walls or beneath floors.
Improper work can result in leaks, inadequate electrical capacity, or difficult-to-access problems after the new kitchen has been installed.
A professional contractor can coordinate the required trades as part of the overall kitchen renovation process.
Depending on the scope and location of the project, kitchen remodeling permits and inspections may be required.
Requirements vary based on the work being performed and local regulations. A contractor can help homeowners understand which parts of the renovation require permits and coordinate the applicable inspection process.
Demolition can reveal outdated wiring, damaged plumbing, uneven flooring, or other conditions that were not visible beforehand.
Professional planning cannot eliminate every unexpected problem, but a detailed assessment and clearly defined scope can reduce avoidable surprises.

A professional contractor provides a central point of coordination throughout the renovation. Instead of homeowners managing different trades, deliveries, installations, and construction stages themselves, the contractor can organize the work as one project.
Experience also matters when different parts of the renovation affect each other. Proper scheduling helps ensure that plumbing and electrical work are completed before walls and finished surfaces are closed.
For homeowners planning a major project, professional kitchen remodeling services can also make it easier to coordinate design decisions, materials, construction, and final installation.
A professional renovation generally follows an organized sequence. Planning each stage before moving to the next helps reduce unnecessary delays and rework.
The process begins with an assessment of the existing kitchen and a discussion of the homeowner’s goals.
This may include improving storage, changing the layout, adding an island, updating appliances, improving lighting, or creating a completely new kitchen.
The contractor can also identify potential limitations that may affect the project scope.
Once the goals are established, the project moves into design and planning.
Cabinets, countertops, flooring, backsplash, fixtures, appliances, and lighting need to complement one another. Material choices can also have a major effect on overall kitchen remodel cost.
Cabinet selection is one area where homeowners have several choices. Custom, semi-custom, and prefabricated cabinets can offer different combinations of design flexibility, features, and cost. Understanding these options can help homeowners make practical decisions about kitchen cabinet types and their costs.
After the plans and necessary approvals are in place, demolition can begin.
Depending on the project, this may involve removing cabinets, countertops, appliances, flooring, fixtures, or sections of walls.
Careful demolition helps protect areas of the home that will remain while revealing conditions that may need to be addressed before new construction.
Construction may include framing, plumbing, electrical work, drywall, flooring, cabinetry, countertops, lighting, appliances, and finishing work.
The order of these tasks matters. Rough plumbing and electrical work generally need to be completed before walls and finished surfaces are installed.
Inspections may also be required depending on the scope of work and local regulations.
After construction and installation are complete, the contractor can review the finished kitchen with the homeowner.
The walkthrough provides an opportunity to check cabinets, fixtures, appliances, finishes, and other completed work. Any remaining details can then be identified and addressed.

Professional kitchen remodeling costs vary because every project has different requirements. Kitchen size, layout changes, cabinets, countertops, appliances, flooring, plumbing, electrical work, and finish selections can all affect the final price.
A cosmetic update will have different costs from a complete renovation involving major layout changes and new systems.
For homeowners in Long Beach, developing a realistic budget starts with understanding the existing kitchen and defining the desired scope of work. A project-specific estimate is more useful than relying on a generic price.
Homeowners can also review complete kitchen remodel costs in Long Beach when preparing an initial budget.
It is also wise to account for potential issues discovered during demolition and leave room for decisions that may change during construction.
Choosing a kitchen remodel contractor should involve more than comparing the lowest estimate. Look at licensing, experience, communication, project scope, and the contractor’s approach to planning and construction.
Ask how permits, scheduling, materials, trade coordination, and changes will be handled. The proposal should clearly explain what work is included.
Review previous projects to see whether the contractor has experience with renovations similar to yours. Comparing estimates is also important, but make sure you are comparing similar scopes of work and materials.
Homeowners should also consider how the planned renovation supports the home’s functionality and long-term value. Features such as practical layouts, quality cabinetry, and durable finishes can make a kitchen more useful while supporting broader kitchen remodeling improvements that add value.
Home Renew 360 is a licensed home remodeling contractor based in Long Beach, serving homeowners throughout Southern California. Its kitchen remodeling services can be tailored to the scope and requirements of each home.
Kitchen renovations involve many connected decisions, including design, layout, plumbing, electrical work, permits, materials, installation, and inspections. While homeowners can handle some small updates themselves, larger renovations require careful coordination.
Hiring a professional kitchen renovation contractor can help keep the project organized and reduce common mistakes. It also gives homeowners an experienced team to coordinate the different stages of construction.
If you are planning a kitchen renovation in Southern California, Home Renew 360 can help you plan the project around your home’s needs and goals.
For larger renovations involving plumbing, electrical work, structural changes, permits, or multiple trades, hiring a professional contractor can simplify coordination and construction management.
A kitchen remodeling contractor manages or coordinates the renovation, including planning, demolition, construction, trade coordination, installations, inspections, and final completion, depending on the project.
The timeline depends on the kitchen size, design complexity, materials, permits, and extent of construction. A cosmetic update may take less time than a complete remodel involving plumbing, electrical, or structural changes.
Ask about licensing, experience, project scope, timeline, permits, payment terms, communication, materials, how changes are handled, and what is included in the final agreement.