adu
JADU vs ADU: What’s the Legal Difference and Which Fits Your Lot?
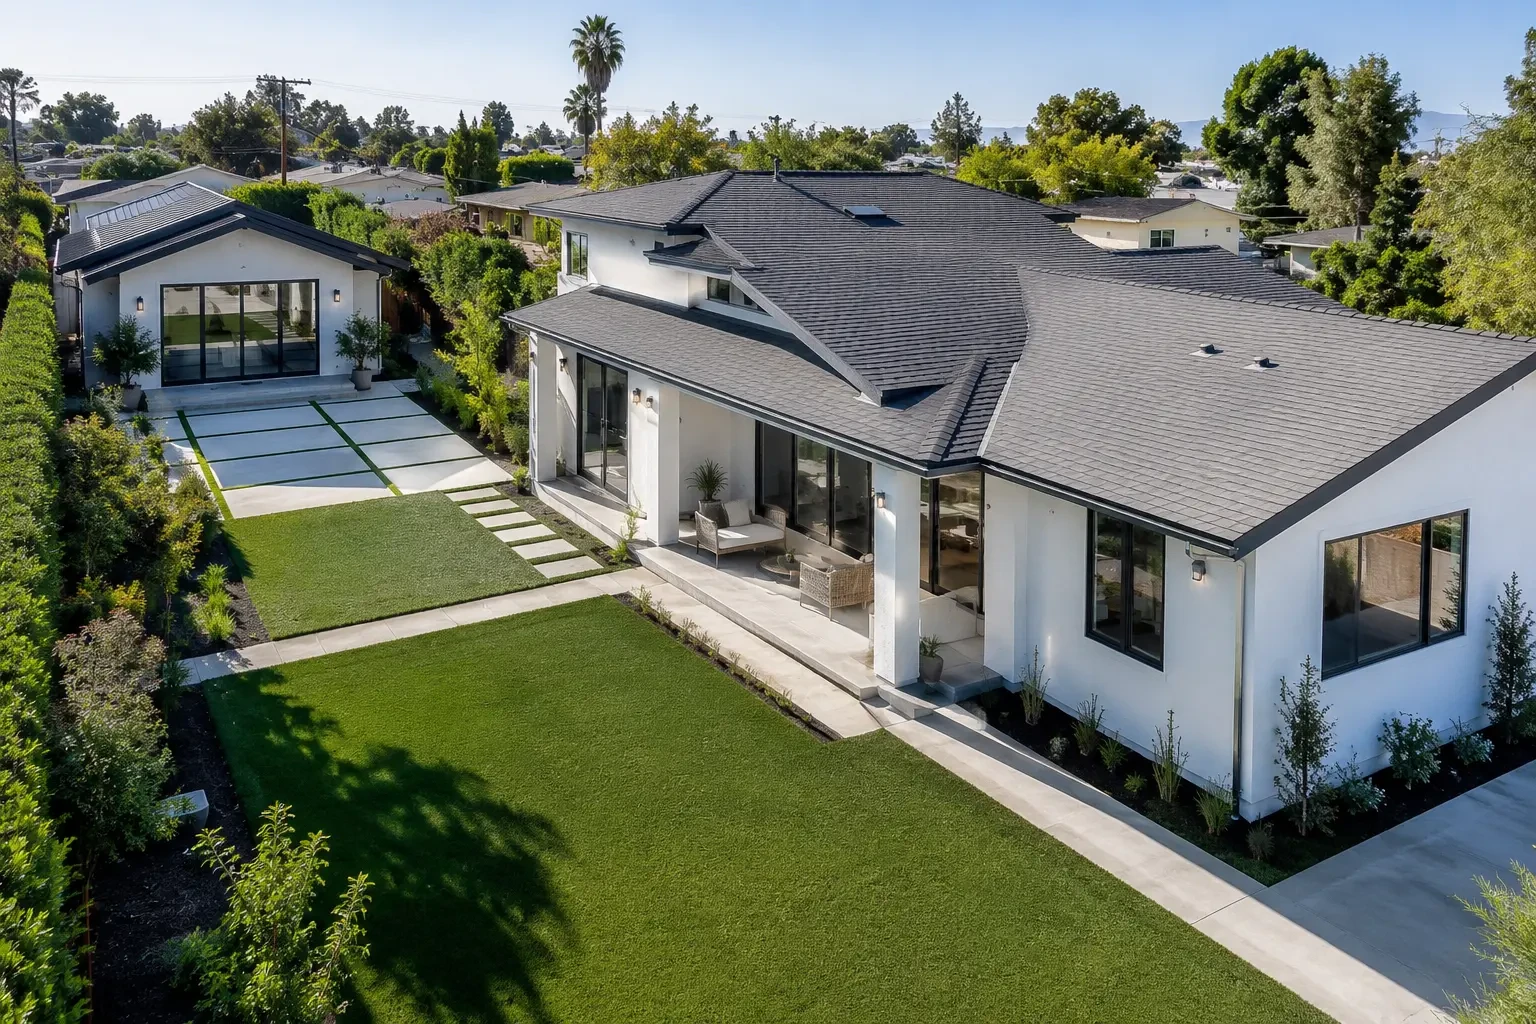
A JADU is a smaller unit built within your home, while an ADU is a separate, fully independent living space. Learn which best fits your lot and goals.
Choosing between a JADU and an ADU depends on your property’s size, your long-term goals, and California’s building regulations. While both create additional living space, they have different legal requirements, construction options, and limitations that can significantly influence which one is the better fit for your home.
As housing needs continue to evolve across Southern California, more homeowners are exploring ways to maximize their property’s potential. Whether your goal is to accommodate family members, generate rental income, or increase your home’s value, understanding the difference between these two housing options is the first step toward making an informed decision.
Although JADUs and ADUs are often mentioned together, they are not the same type of living space.
An Accessory Dwelling Unit (ADU) is a self-contained residential unit that can be attached to your home, detached in the backyard, or created by converting an existing structure. A Junior Accessory Dwelling Unit (JADU), on the other hand, is a smaller living unit created within the walls of an existing single-family home and is subject to its own set of legal requirements.
Both options provide additional housing, but the right choice depends on factors such as available space, intended use, construction budget, and local regulations.
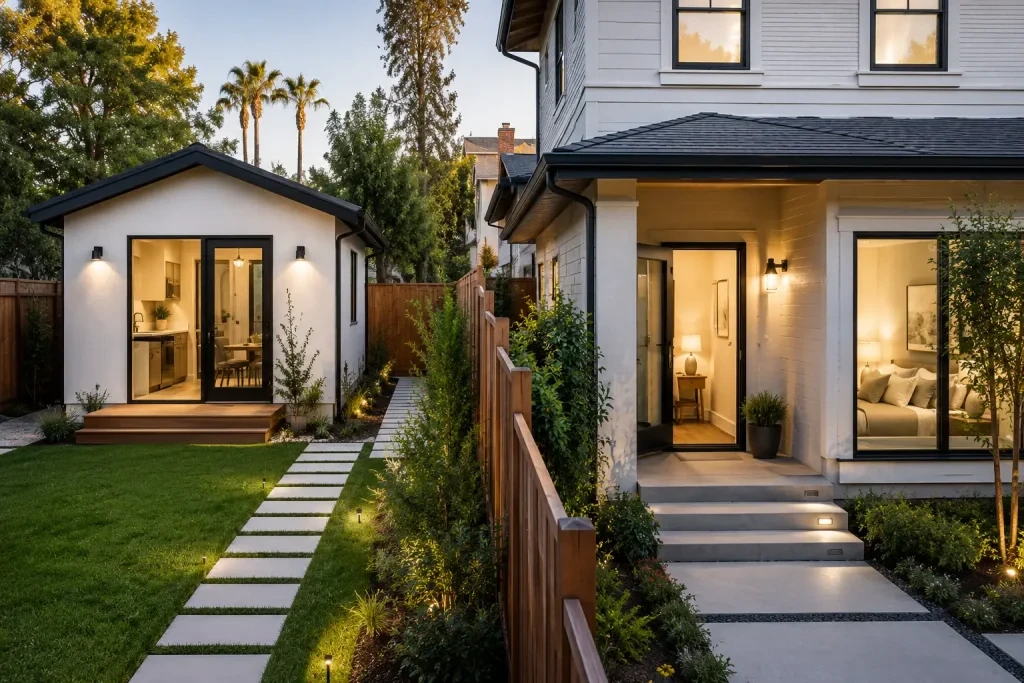
An ADU is an independent residential unit built on the same lot as a primary residence. It includes its own living area, kitchen, and bathroom, allowing it to function as a separate home.
Homeowners choose ADUs for many different reasons. Some build them for aging parents or adult children, while others use them as long-term rental properties or guest accommodations.
ADUs can generally be built in several ways, including:
Because each option offers different design possibilities, understanding what an ADU is helps homeowners evaluate which type best aligns with their property, budget, and future plans before comparing it with a JADU.
For larger lots, an ADU often provides the greatest flexibility because it functions as a fully independent living space with greater privacy for both occupants and homeowners.
A JADU is a smaller residential unit created within the existing walls of a single-family home. Under California regulations, a JADU has a maximum size limit and is typically converted from an unused bedroom or other interior living space rather than constructed as a separate building.
Unlike many ADUs, a JADU must remain connected to the primary residence and may share certain facilities with the main home, depending on the final design and applicable local requirements.
Because a JADU reuses existing living space instead of requiring a completely new structure, construction is often less extensive. However, homeowners still need to comply with applicable ADU building requirements, along with any local planning and permitting regulations that apply to their property.
A JADU can be an excellent solution for homeowners who want additional living space without significantly altering the footprint of their home.
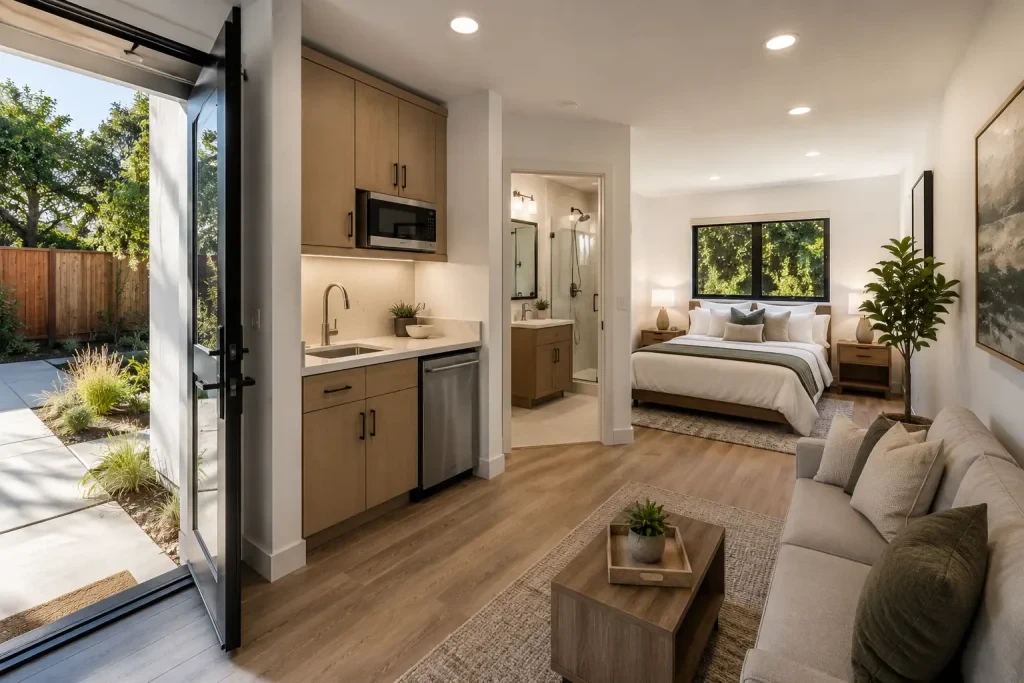
Although both housing options increase the usable living space on your property, the legal requirements are not identical. Understanding these differences early can help prevent costly design changes later in the planning process.
| Feature | ADU | JADU |
|---|---|---|
| Location | Detached, attached, or converted structure | Within an existing single-family home |
| Maximum Size | Varies under applicable regulations | Up to 500 square feet |
| Kitchen | Full kitchen required | Efficiency kitchen permitted |
| Bathroom | Private bathroom | May have a private or shared bathroom, depending on regulations |
| Separate Entrance | Typically provided | Separate exterior entrance required |
| Construction | New construction or conversion | Interior conversion only |
| Privacy | Fully independent living space | More connected to the primary residence |
These differences affect much more than design. They influence construction costs, permitting, privacy, long-term flexibility, and how the space can be used in the future.
The right choice depends less on which option is “better” and more on what your property can realistically support.
If you have a smaller lot or don’t want to expand your home’s footprint, a JADU may be the more practical solution. Since it uses existing interior space, it often requires fewer structural changes while still creating a functional living area.
An ADU, however, offers greater flexibility. Homeowners with larger backyards or underused garages often prefer an ADU because it creates a completely separate residence with more privacy for everyone. If you’re considering a new structure, understanding the differences between detached and attached ADUs can help you determine which design works best for your property’s layout and your long-term plans.
Your existing structures can also influence the decision. For example, an unused garage may be an excellent candidate for conversion rather than building from the ground up. In many Southern California neighborhoods, converting an existing garage into an ADU can maximize available space while reducing the amount of new construction required.
Before making a final decision, consider these questions:
Answering these questions will help narrow down which option fits both your property and your long-term goals.
Beyond legal definitions, there are several practical considerations that can influence your decision.
A JADU generally involves less construction because it makes use of existing living space. A detached ADU, on the other hand, typically requires a larger investment due to site preparation, utilities, and new construction. Reviewing the cost of building an ADU helps homeowners understand where construction costs typically come from and why two projects can vary significantly in price.
Although California has made it easier to build accessory dwelling units, every project still needs to comply with applicable state and local regulations. Permit fees, plan reviews, inspections, and utility requirements should all be considered during the planning stage. Understanding ADU permit costs also provides a helpful example of how permitting expenses fit into an overall project budget.
If your goal is to create an independent residence for long-term tenants or extended family members, an ADU usually offers greater privacy. A JADU may be a better fit when the occupant is closely connected to the primary household and shared access isn’t a concern.
Think beyond your immediate needs.
Some homeowners want flexible living space for aging parents today and rental opportunities in the future. Others simply need additional room for adult children returning home or frequent guests. Choosing the right option now can help your property continue meeting your family’s needs for years to come.
Both JADUs and ADUs offer valuable ways to increase usable living space, but they serve different purposes. A JADU is often ideal for homeowners who want to convert existing space with minimal structural changes, while an ADU provides greater independence, flexibility, and privacy through a fully self-contained living unit.
The best solution depends on your property’s layout, your budget, local regulations, and how you plan to use the space in the future. Taking time to evaluate these factors before beginning the design process will help you make a decision that supports both your current lifestyle and your long-term investment goals.
In some situations, California regulations allow both on the same single-family property, provided the project complies with applicable state and local requirements.
Generally, yes. Because a JADU is created within an existing home, it often requires less construction than building a separate ADU. Actual costs depend on the scope of work, utilities, permits, and property conditions.
An ADU typically provides greater flexibility as a standalone living space because it includes its own kitchen, bathroom, and private living area.
The answer depends on your available space, intended use, budget, and local development standards. Evaluating these factors early makes it easier to choose a solution that fits both your lot and your future plans.