Confused about renovation permits in California? Discover which projects need permits, how the process works, and what happens if you skip them.
Home renovation permits in California can feel confusing, especially when you are eager to start remodeling your home. Many homeowners are unsure which projects need approval, how the process works, and what can happen if permits are skipped.
This guide is designed to answer those exact questions, helping you understand when permits are required, why they matter, and how to avoid costly delays, fines, or problems during resale by planning your renovation the right way from the start.
What Are Home Renovation Permits and Why They Matter
Home renovation permits are official approvals issued by local building departments before construction begins. These permits confirm that planned work meets safety codes, zoning rules, and structural standards. They protect homeowners by ensuring that electrical, plumbing, and structural changes are completed correctly and safely.
Permits also protect long term property value. When work is inspected and approved, it becomes part of the home’s legal record. This helps avoid problems during resale, prevents insurance issues, and reduces the risk of fines or forced corrections later.
Types of Renovation Projects That Require Permits in California
Many remodeling projects in California require permits because they affect safety, structure, or major building systems. Understanding which upgrades need approval helps homeowners plan correctly and avoid delays.
Structural Changes and Room Additions
Any work that changes walls, foundations, roofs, or load-bearing elements usually requires a permit. This includes room additions, wall removals, garage conversions, and major layout changes. Structural permits ensure the home remains stable and earthquake resistant.
Electrical, Plumbing, and HVAC Upgrades
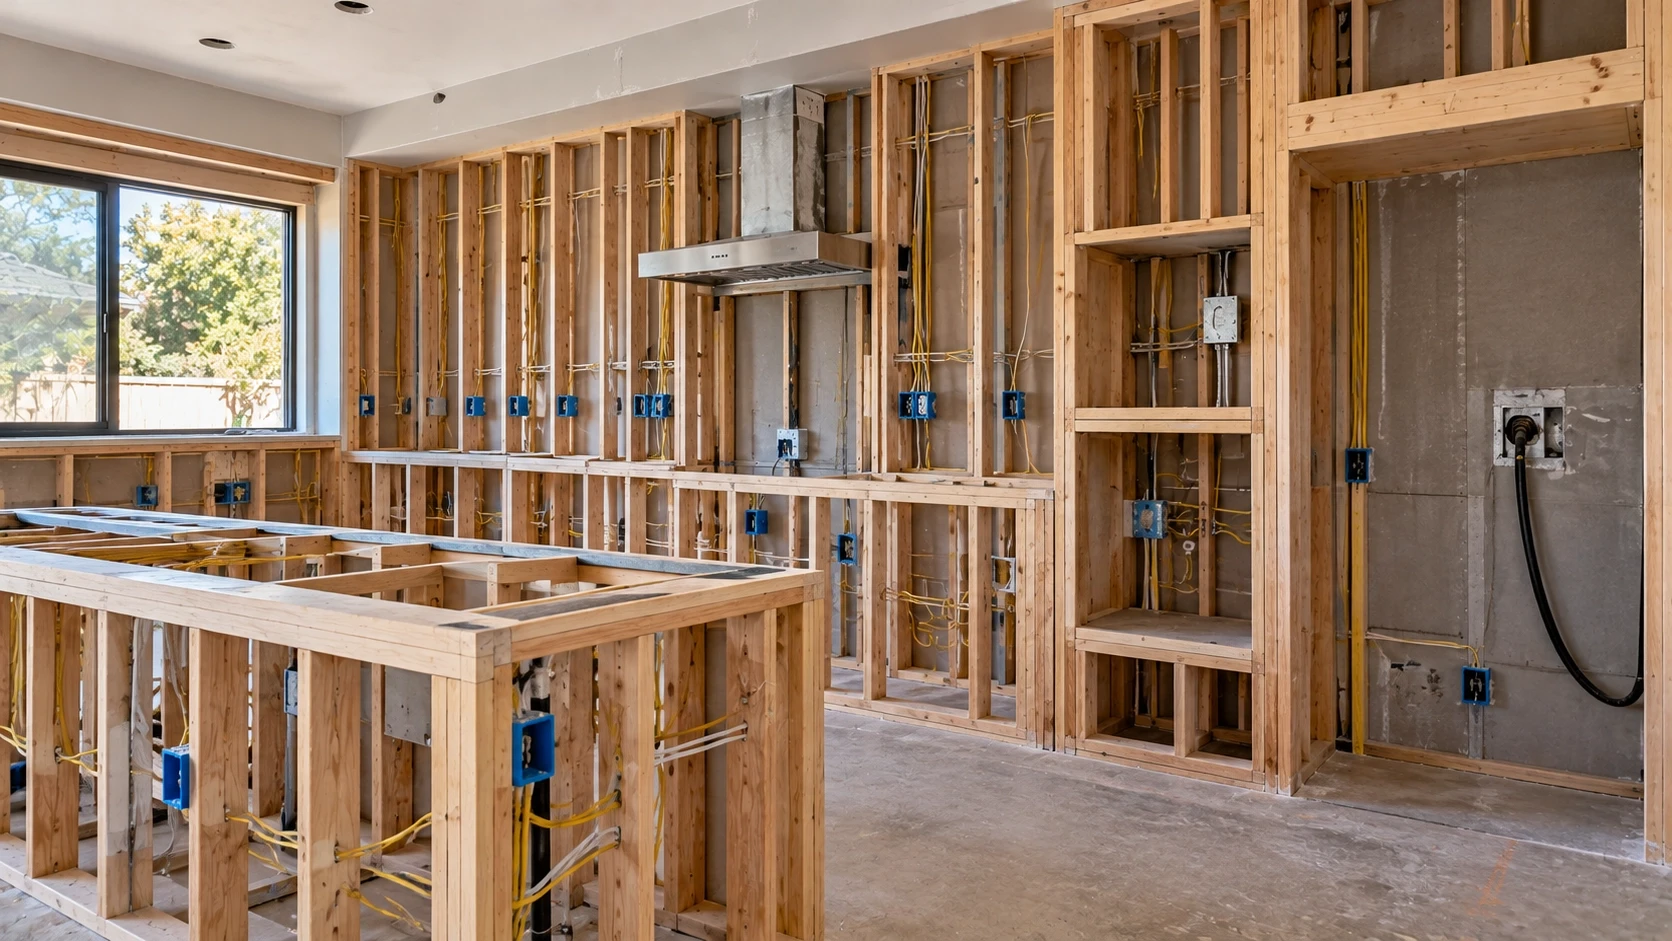
Upgrading wiring, panels, plumbing lines, or heating and cooling systems requires permits. These systems must meet current safety and efficiency codes. Permits also ensure proper inspections are completed before walls are closed.
Kitchen and Bathroom Remodels
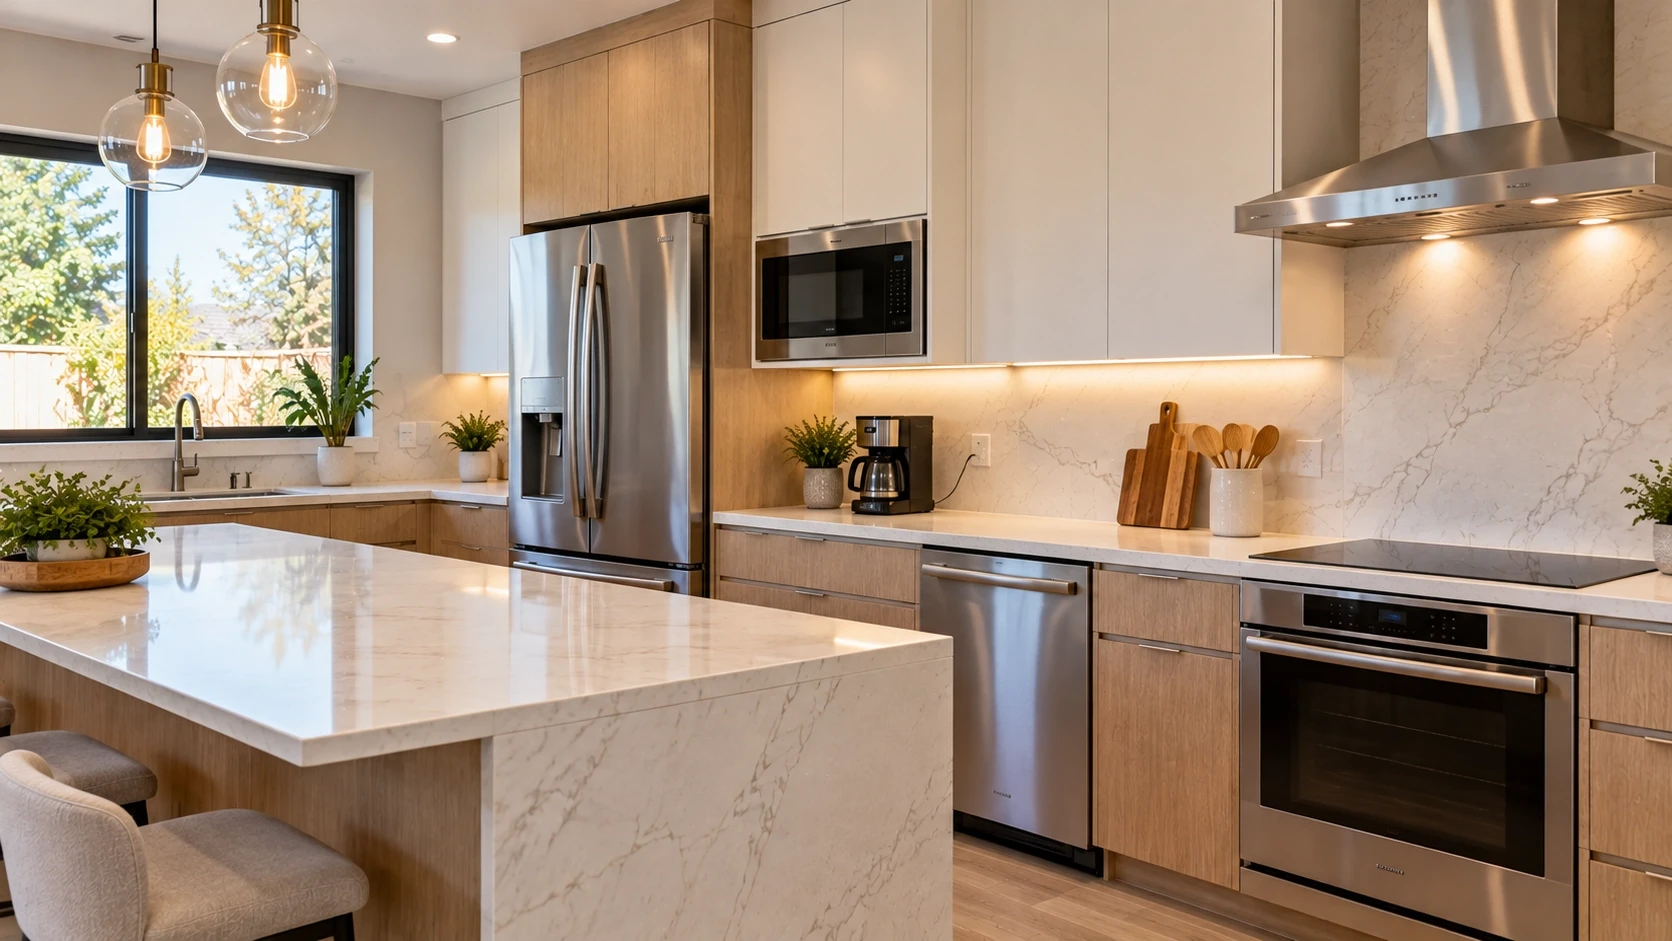
Kitchen and bathroom renovations often require permits because they involve plumbing, electrical, ventilation, and sometimes structural work. Moving fixtures, adding new circuits, or installing ventilation fans usually triggers permit requirements.
Roofing, Windows, and Exterior Modifications
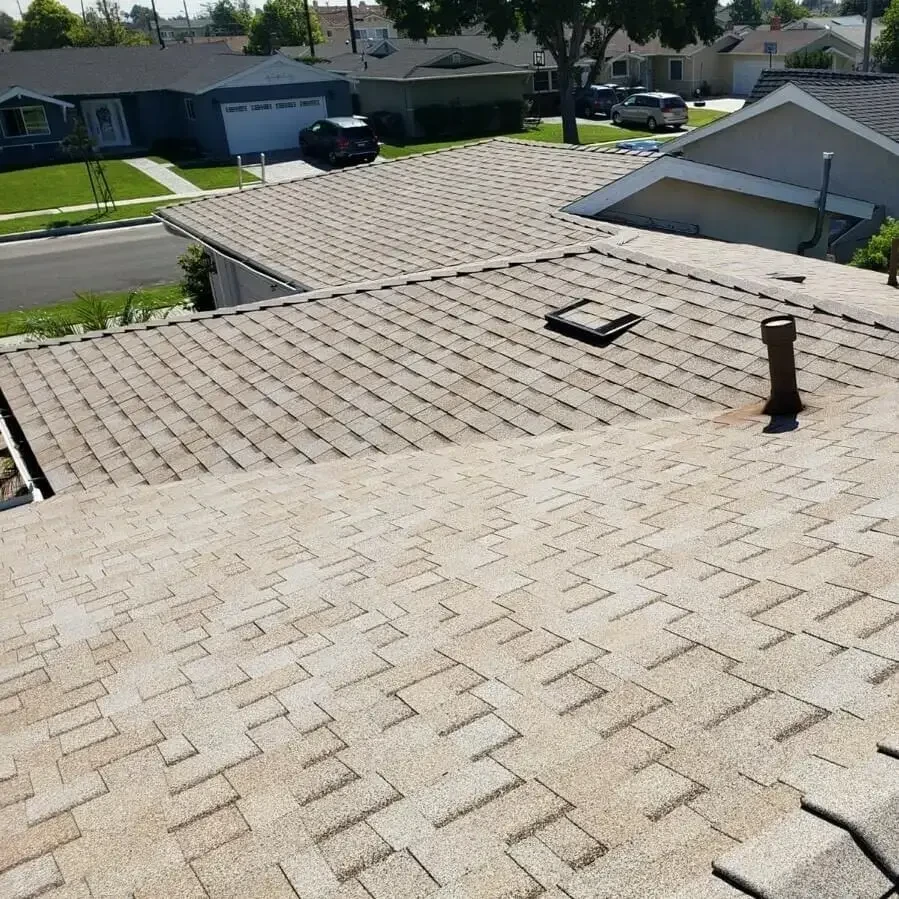
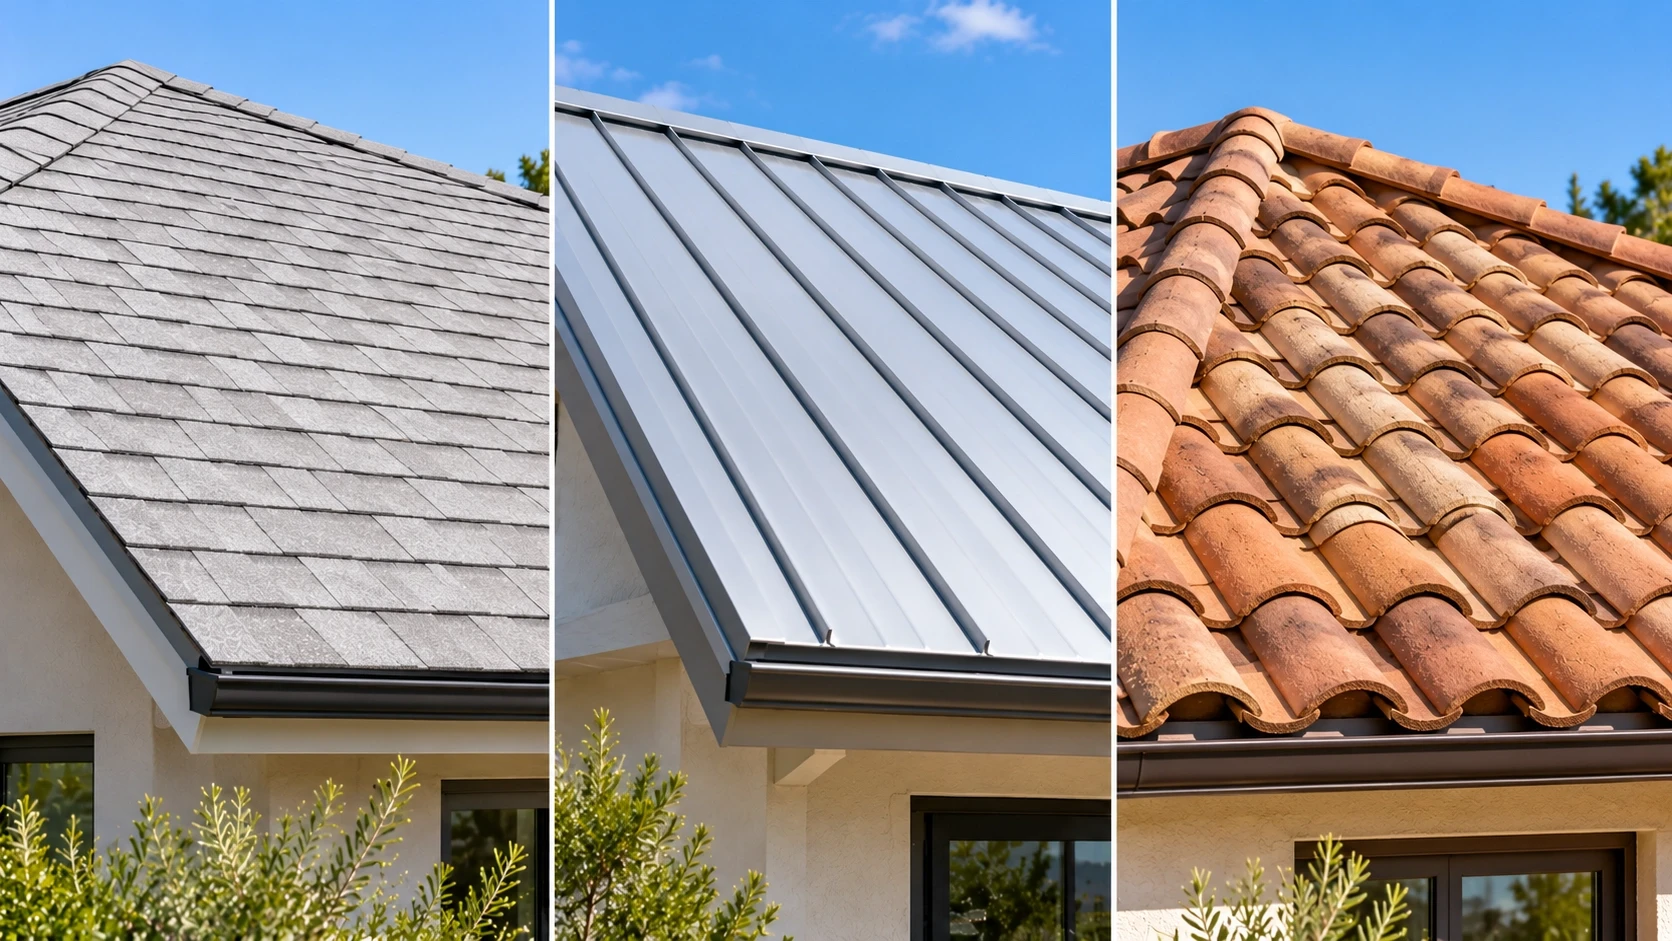
Replacing a roof, installing new windows, changing exterior walls, or modifying doors may require permits depending on the scope of work. These permits help ensure weather protection, energy efficiency, and structural safety standards are met.
Projects That Usually Do Not Require Permits
In many California cities, simple cosmetic updates do not require building permits because they do not affect structure or major systems. These often include:
Interior painting and wallpaper
Replacing flooring such as tile, wood, or carpet
Installing new cabinets without changing plumbing or electrical
Replacing countertops in the same layout
Minor exterior repairs without structural changes
Replacing fixtures like faucets or light fittings without rewiring
The permit process is designed to make sure renovation work is safe, code compliant, and properly inspected. While it may seem complex, understanding the steps helps homeowners avoid delays and unexpected issues.
Submitting Plans and Applications
Most permit applications require basic project details and drawings. These show the scope of work, materials, and system changes. For larger remodels, professional plans may be needed to meet building and safety standards.
Review, Approval, and Inspection Stages
After submission, the building department reviews the plans for code compliance. Once approved, work can begin. Inspections are scheduled at key stages, such as framing, plumbing, electrical, and final completion, to ensure everything meets regulations.
Typical Timelines for Residential Permits
Permit timelines depend on project size and city workload. Simple permits may take a few days, while larger remodels can take several weeks. Planning ahead prevents construction delays and scheduling problems.
Costs and Fees Associated with Renovation Permits
Permit costs vary based on project scope, location, and the type of work being done. Below is a general overview to help homeowners budget.
Structural, plumbing, electrical, ventilation work
Room Additions or Structural Work
$1,000 – $5,000+
Foundations, framing, seismic and safety compliance
Roofing or Window Replacement
$200 – $800
Weather protection and energy code compliance
These fees usually include plan review and inspections. Costs can vary by city, so checking with your local building department is always recommended.
Common Permit Mistakes Homeowners Make
Many Home renovation problems start with simple permit mistakes. Homeowners often run into issues because of:
Starting construction before the permit is approved
Assuming small projects never need permits
Hiring unlicensed contractors who avoid pulling permits
Skipping required inspections during the project
Not keeping permit records for future resale
Relying on verbal approvals instead of written documentation
Avoiding these mistakes helps prevent delays, fines, and costly corrections later.
How Contractors Help Manage Permits and Compliance
Experienced contractors understand local building codes and permit requirements. They prepare drawings, submit applications, and communicate with city departments on your behalf.
Contractors also schedule inspections and make sure work passes each stage before moving forward. This guidance saves time, prevents errors, and ensures your renovation meets all legal and safety standards.
What Happens If You Renovate Without a Permit
Renovating without proper permits can create serious legal and financial problems. Local authorities have the right to stop work, issue penalties, and require costly corrections.
Fines, Penalties, and Stop Work Orders
Cities can issue stop work orders that halt construction immediately. Fines may be added for unapproved work, and homeowners may be forced to open walls or remove completed work for inspection. This often increases project costs and causes long delays.
Problems During Home Resale
Unpermitted work can become a major issue when selling your home. Buyers and lenders may require proof that renovations were approved and inspected. Missing permits can lower property value, delay closing, or require retroactive permits and repairs.
Insurance and Liability Risks
Insurance companies may deny claims related to unpermitted work. If damage, fire, or injury occurs, homeowners could be held responsible. Proper permits protect you by proving that the work met safety codes and was completed legally.
Final Thoughts
Understanding home renovation permits in California helps you avoid costly mistakes, delays, and legal issues. Permits ensure your project meets safety codes, protects your investment, and supports smooth resale in the future. Whether you are remodeling a kitchen, adding a room, or upgrading systems, proper approvals and inspections keep your renovation compliant and stress free from start to finish.
We use cookies to keep this site working. With your permission we also use them to see how the site is used, so we can make it better. You can change your mind at any time.
Keeps the site working: security, forms and your cookie choice. Always on.
Shows us which pages are visited, so we can improve them. No advertising.