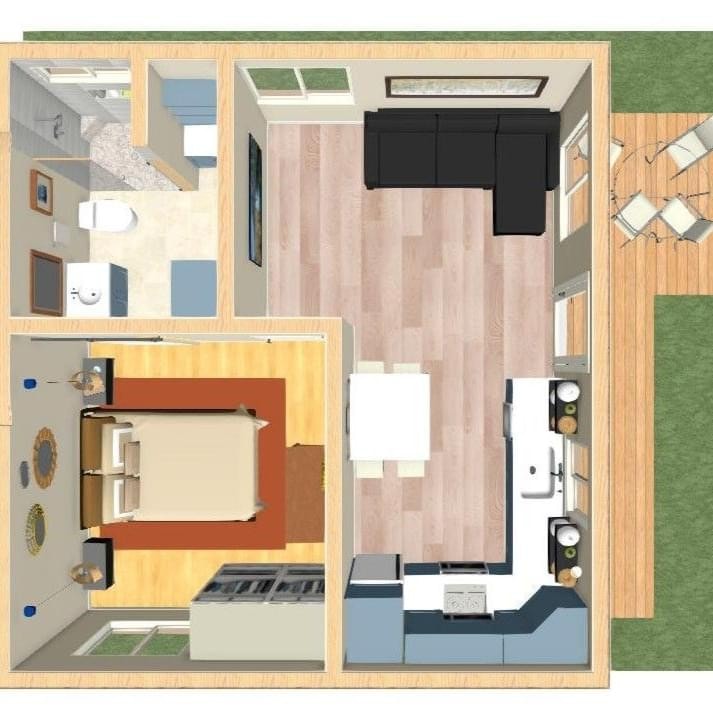
Accessory dwelling units, commonly called ADUs, are gaining popularity in California as homeowners seek ways to maximize property value and expand living space. These secondary housing units, often built on the same lot as a primary residence, provide flexibility for multi-generational living, rental income, or private guest accommodations. Understanding what ADUs are, their types, and how they differ from similar structures is the first step in planning a successful home addition.
Understanding ADUs: An Overview
Accessory dwelling units are self-contained living spaces located on the same property as a primary home. They are designed to function independently while complementing the main house.
Definition and types of accessory dwelling units
An ADU typically includes a kitchen, bathroom, sleeping area, and private entrance. They can be detached structures built in the backyard, converted portions of existing homes or garages, or modular prefabricated units. Each type serves a specific purpose, allowing homeowners to address space needs, generate rental income, or provide housing for family members while maintaining privacy.
Differences between ADUs, granny flats, and guest houses
Although these terms are often used interchangeably, key differences exist. ADUs are defined by local regulations, including size limits, setbacks, and utility requirements. Granny flats are smaller, often designed for elderly family members, while guest houses are intended for temporary stays and may not meet ADU code requirements. Recognizing these differences helps homeowners comply with local rules and make informed design decisions.
Why Homeowners Consider Building an ADU
Accessory dwelling units are appealing to many homeowners because they provide versatile living solutions and financial benefits.
Additional income opportunities and rental potential
ADUs offer a chance to generate rental income without selling the property. Homeowners can lease these units short-term or long-term, providing a steady revenue stream. This income can help offset mortgage costs or fund other home improvements, making an ADU a practical investment.
Housing family members or multi-generational living
ADUs allow families to accommodate elderly parents, adult children, or other relatives while maintaining independence and privacy. Multi-generational living can strengthen family bonds while providing a safe, separate space for everyone to thrive comfortably.
Increasing property value and functionality
Adding an ADU enhances a property’s market value by increasing total usable square footage and providing functional flexibility. Buyers often value homes with additional living spaces, making properties with ADUs more attractive in competitive real estate markets.
ADU Construction Requirements in California
Building an ADU in California requires careful adherence to state and local regulations to ensure safety, legality, and optimal design.
Local zoning regulations and permits
Each city has specific zoning rules that dictate whether an ADU can be built, where it can be located, and the approval process required. Homeowners must obtain permits and follow guidelines to ensure compliance and avoid legal or financial penalties.
Size limits and design considerations
ADUs are typically subject to maximum size restrictions based on lot dimensions and property type. Homeowners must carefully plan layouts, ensuring the unit remains functional while adhering to these limits. Design aesthetics are also important to maintain harmony with the main house.
Impact of setbacks and lot coverage rules
Setback requirements dictate how far the ADU must be positioned from property lines or other structures. Lot coverage rules limit the total built area on a property. Understanding these rules early in the planning stage helps avoid costly adjustments and ensures the unit meets all regulations.
Cost Considerations for ADU Projects
Building an ADU involves multiple cost factors homeowners should plan for carefully. Understanding these costs helps prevent budget surprises while achieving a functional and beautiful space.
Typical construction and material costs
Key cost factors include:
- Size and square footage of the ADU
- Quality of materials such as flooring, cabinetry, and energy-efficient windows
- Labour costs based on project complexity and contractor experience
Utility connections and landscaping expenses
Additional expenses to consider:
- Connecting the ADU to water, electricity, and sewer systems
- Landscaping, driveways, patios, and outdoor features
- Integrating utility connections seamlessly without exceeding the budget
Financing options and incentives
Homeowners can explore:
- Home equity loans, personal loans, or construction financing
- State or local incentives for eco-friendly construction
- Tax benefits or rebates that reduce out-of-pocket expenses
Design Ideas and Modern ADU Trends
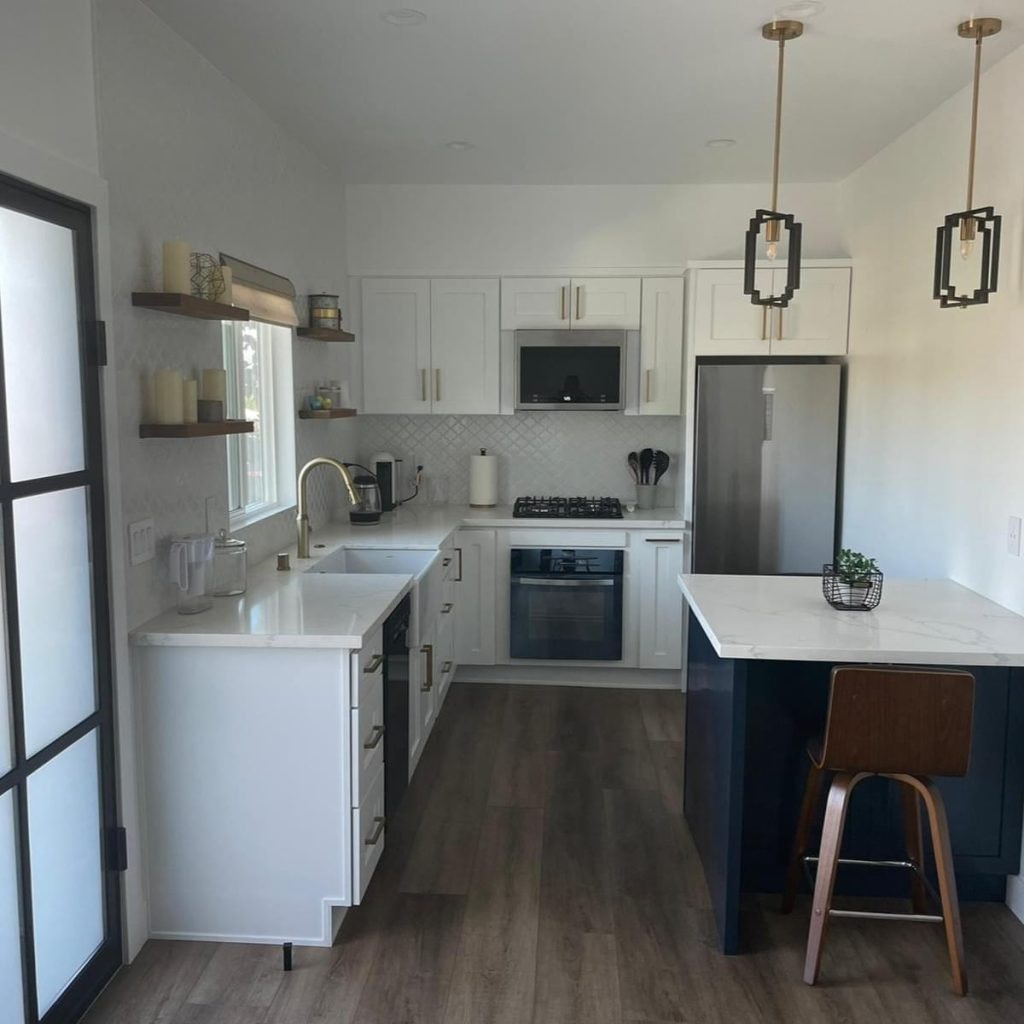
Accessory dwelling units (ADUs) are becoming increasingly popular for homeowners who want to maximize their property’s functionality and value. Modern trends focus on making small spaces feel spacious, comfortable, and stylish, while incorporating eco-friendly features and flexible layouts.
Compact and Multi-Functional Layouts
ADUs are designed to make the most of limited square footage. Multi-purpose rooms can serve as guest bedrooms, home offices, or hobby spaces, offering flexibility for evolving needs. Space-saving furniture such as Murphy beds or fold-away desks creates functional zones without crowding. Open-concept designs help living, dining, and kitchen areas flow seamlessly, improving both usability and comfort.
Sustainable and Energy-Efficient Features
Sustainability is a growing priority in modern ADU construction. Using energy-efficient appliances and low-VOC paints ensures healthier indoor air quality. Solar panels or energy-saving lighting options help reduce monthly utility costs. Also, eco-friendly materials like bamboo flooring or reclaimed wood provide durability while minimizing environmental impact.
Interior and Exterior Design Inspiration
A well-designed ADU integrates with the main home and reflects personal style. Neutral color palettes combined with natural textures create a bright, airy atmosphere. Outdoor decks or patios enhance indoor–outdoor living, especially in warmer climates like California. Small landscaping touches, like planters or vertical gardens, improve curb appeal while requiring minimal maintenance.
| Feature | Benefit | Example |
|---|---|---|
| Murphy bed / fold-away | Maximizes usable space in small rooms | Guest room doubles as home office |
| Solar panels | Reduces energy costs and carbon footprint | Roof-mounted panels supplying electricity |
| Low-VOC paints | Healthy indoor air and eco-friendly | Certified paints for indoor air quality |
| Outdoor patio | Expands living area and entertaining options | Deck with seating and small greenery |
Benefits and Challenges of Building an ADU
Building an ADU comes with significant benefits but also some challenges. While they can boost property value and provide rental income or flexible living arrangements, navigating permits, costs, and construction timelines can be complex. Proper planning and understanding both pros and cons are essential for a successful project.
Flexibility, Rental Income, and Property Value Benefits
ADUs allow homeowners to accommodate multigenerational living or generate rental income. They also enhance property value by adding functional living space without the need for a full home expansion. With careful design, these units can seamlessly integrate with the main house while remaining independent.
Common Challenges: Permits, Costs, and Construction Timelines
Constructing an ADU requires navigating local zoning laws, building codes, and permit processes. Unexpected expenses like utility hookups, inspections, or material delays can arise. Construction timelines may also be affected by weather, labor availability, or design modifications, making planning and flexibility crucial.
Working with Professionals for Your ADU Project
Successfully completing an ADU project relies heavily on the expertise of professionals. From design to construction, professional guidance ensures compliance with regulations, high-quality finishes, and long-lasting results.
Hiring Contractors and Designers
Experienced contractors and designers bring invaluable knowledge to the project. They handle permits, advise on optimal layouts, and select durable, stylish materials. Professional teams ensure that the ADU functions efficiently while maintaining aesthetic harmony with the main home.
Why Professional Guidance Ensures Compliance and Quality
Professional oversight ensures all work meets local building codes, safety standards, and zoning regulations. Skilled installation enhances the durability of finishes, plumbing, and electrical systems. Ultimately, working with experts produces an ADU that is safe, functional, and visually appealing.
Conclusion
Accessory dwelling units (ADUs) offer homeowners a unique opportunity to maximize property value, create flexible living spaces, and generate additional income. By focusing on modern design trends, energy-efficient features, and multi-functional layouts, homeowners can create a stylish and practical space. While challenges like permits, costs, and construction timelines exist, partnering with professional designers and contractors ensures a smooth process and high-quality results.