Planning a full home remodel can feel overwhelming, especially when every room comes with its own set of decisions, budgets, and timelines. Without a clear plan, it’s easy to miss important steps, face delays, or overspend along the way. That’s why a structured, room-by-room remodeling checklist is essential.
In this guide, we’ll walk you through everything you need to plan a complete home renovation, from setting your goals and budget to organizing each space in your home, so you can move forward with confidence and avoid costly surprises.
Why You Need a Complete Home Remodeling Checklist
A complete home remodel involves many moving parts that must align for the project to succeed smoothly. Without a structured checklist, important steps can be missed, timelines can slip, and budgets can quickly spiral out of control. A detailed remodeling checklist creates a clear roadmap that guides each phase, from early planning to final inspections.
This organized approach helps homeowners stay focused, make informed decisions, and coordinate efficiently with designers and contractors. It also reduces stress by clarifying what needs to happen, when it should happen, and who is responsible for each task throughout the renovation process.
Step 1: Set Goals & Define Your Vision
Every successful remodeling project begins with a clear understanding of your goals and long-term vision. Defining what you want to achieve helps shape design choices, layout decisions, and overall investment levels. Whether the focus is improved functionality, modern aesthetics, or increased property value, your objectives should guide every planning step.
A well-defined vision also ensures consistency across all rooms and prevents costly changes later. When your needs, preferences, and lifestyle requirements are clearly documented, your remodeling team can translate them into practical plans that reflect both form and function.
Step 2: Budgeting & Financial Planning
Accurate budgeting is essential for maintaining control throughout a full home renovation. A realistic financial plan accounts for construction costs, design services, permits, and unexpected conditions that may arise once work begins. Planning ahead helps prevent financial strain and allows for smarter material and scope decisions.
Establishing your budget early also sets clear expectations for everyone involved. When financial limits are defined, the project can be designed and scheduled in a way that balances quality, performance, and long-term value without unnecessary compromises.
Step 3: Create a Detailed Timeline
A detailed timeline provides structure to the remodeling process and keeps the project moving in the right sequence. Each phase, from design development to final finishes, must be carefully scheduled to avoid delays and overlapping tasks. Proper timing also ensures inspections and material deliveries align with construction progress.
With a clear timeline in place, homeowners can better plan around temporary disruptions and track milestones with confidence. This organized schedule improves coordination, minimizes downtime, and helps the entire project stay on track from start to finish.
Step 4: Permits, Regulations & Inspections
Permits and local regulations play a critical role in any complete home remodeling project. Before construction begins, it is essential to understand which permits are required for structural changes, electrical upgrades, plumbing work, or major layout modifications. Skipping this step can lead to fines, work stoppages, and complications when selling the property in the future.
Planning for permits and inspections early helps prevent delays. When this process is built into the project timeline, the remodeling workflow stays organized, and each phase can move forward without unexpected interruptions.
Step 5: Hiring the Right Professionals
Choosing the right professionals is one of the most important decisions in a full home remodel. Experienced contractors, designers, and specialists bring technical expertise, project management skills, and problem-solving ability that directly impact the quality and efficiency of the work.
A qualified remodeling team helps translate your vision into practical plans, provides accurate cost estimates, and coordinates all phases of construction. Their knowledge of local codes, materials, and construction methods reduces the risk of errors and ensures that each stage of the project is completed to a high standard.
Room-by-Room Remodeling Checklist
A room-by-room approach helps ensure that every space in your home is planned with purpose and completed in the right order. By breaking the remodel into individual zones, you can coordinate trades more effectively, manage budgets with greater accuracy, and maintain consistency in style and performance across the entire home.
Kitchen Renovation Checklist
The kitchen is often the most complex and heavily used space in a home, making careful planning essential. Layout efficiency, workflow, and storage should be evaluated first, followed by decisions on cabinetry, countertops, appliances, lighting, and ventilation.
Electrical and plumbing upgrades must be aligned with the new layout to support modern cooking and safety requirements. Finishing selections should balance durability with aesthetics to ensure the space performs well for daily use while maintaining long-term value.
Bathroom Remodeling Checklist
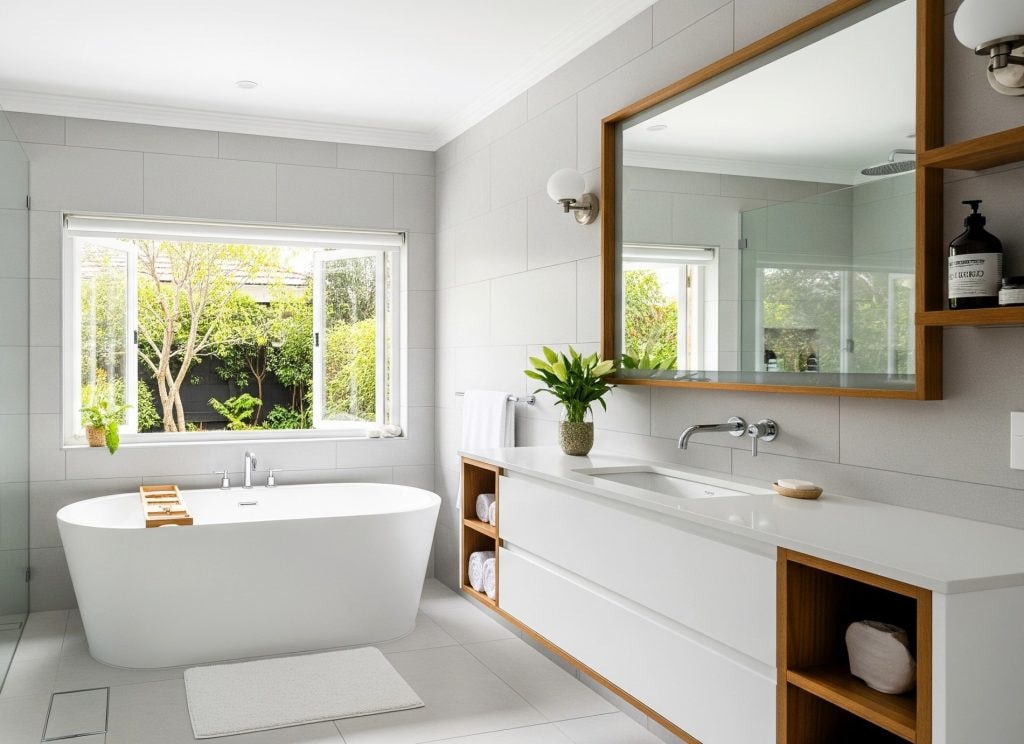
Bathroom renovations require close attention to plumbing, waterproofing, and ventilation. Space planning should focus on comfort, accessibility, and efficient use of fixtures. Tile selection, lighting placement, and storage solutions all play a role in creating a functional and visually cohesive environment.
Proper moisture control and code-compliant installations are critical to prevent future issues and maintain the integrity of surrounding structures.
Living Room & Common Areas
Living rooms and shared spaces set the tone for the entire home. Remodeling these areas often involves updating flooring, improving lighting, enhancing wall finishes, and optimizing the flow between adjoining rooms.
Structural changes, such as opening walls or redefining layouts, should be carefully coordinated with electrical and HVAC adjustments. The goal is to create open, comfortable spaces that support both everyday living and entertaining.
Bedroom Renovation Tasks
Plan bedrooms with comfort, privacy, and storage in mind. Layout adjustments, closet upgrades, lighting design, and sound control are key factors. Flooring and wall finishes should contribute to a calm atmosphere while remaining durable and easy to maintain. You may also need electrical updates to support modern lighting, outlets, and smart home features.
Basement & Attic Remodel Checklist
Basements and attics often present unique structural and environmental challenges. Planning should address insulation, moisture control, ceiling height, and egress requirements. Design mechanical systems, lighting, and ventilation to make these spaces comfortable and code-compliant.
With proper preparation, you can transform these areas into functional living spaces, offices, or storage zones.
Outdoor & Exterior Projects
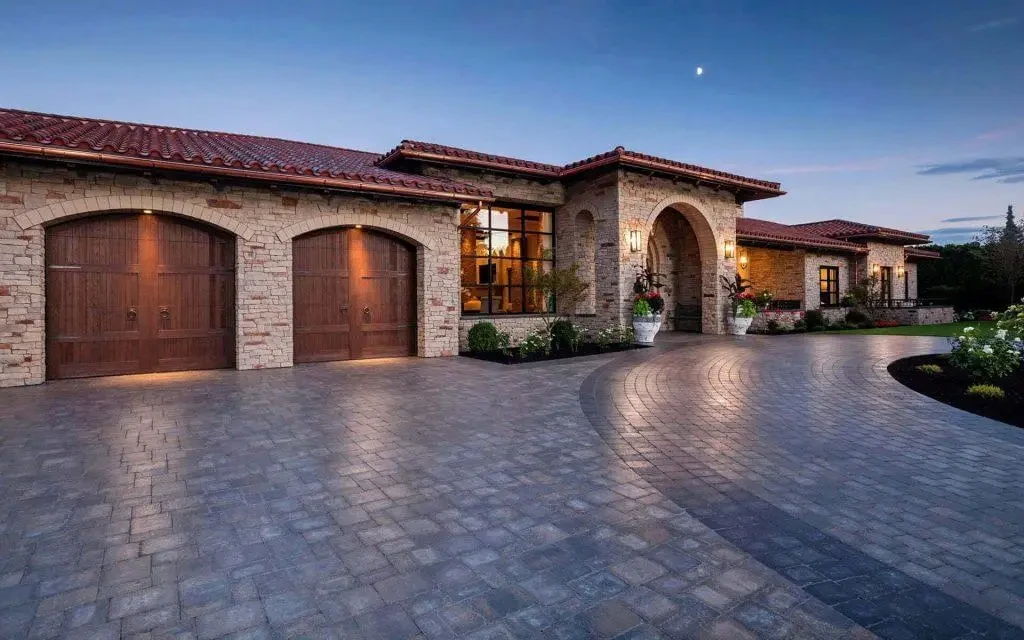
Exterior remodeling enhances both curb appeal and long-term protection of the home. Planning should include roofing, siding, windows, doors, and outdoor living areas. Drainage, weather resistance, and energy efficiency are critical considerations.
Coordinating exterior upgrades with interior renovations helps maintain consistency in quality and ensures that the entire property performs as a unified system.
Managing the Remodeling Process
- Maintain regular communication with your contractor to review progress, schedules, and upcoming work phases.
- Monitor the project timeline to ensure each stage is completed in the correct sequence.
- Confirm that materials and fixtures are delivered on time to avoid work stoppages.
- Review work quality at key milestones before moving to the next phase.
- Track change orders and cost adjustments to keep the budget under control.
- Schedule required inspections promptly to prevent construction delays.
- Keep a record of warranties, permits, and approvals for future reference.
Final Touches & Post-Project Checklist
The final stage of a complete home remodel is just as important as the planning and construction phases. At this stage, the team reviews the project in detail to ensure every element meets the agreed design, quality standards, and safety requirements.
A thorough walkthrough with your contractor allows you to identify any minor issues, incomplete tasks, or finishing details that need attention.
During final inspections, professionals verify that all systems function properly, surfaces meet quality standards, and installations comply with local building codes. After completing adjustments, the team professionally cleans and prepares the home for everyday use.
Conclusion
A clear, room-by-room checklist planned in advance makes a complete home remodel far more manageable. From defining your goals and setting a realistic budget to creating a timeline, securing permits, and coordinating the right professionals, each phase plays a critical role in the success of the project.
With proper planning and organization, you can avoid costly mistakes, reduce delays, and renovate every space in your home with purpose, quality, and long-term value in mind.
Read More About Foundation Retrofit Benefits for Homeowners.