Building an Accessory Dwelling Unit has become one of the most practical ways to expand living space in California. Before starting any construction, homeowners must understand the ADU building requirements in California, including zoning rules, size limits, permits, and code compliance. Clear knowledge helps prevent delays, costly design revisions, and compliance issues.
Why ADUs Are So Important in California
ADUs have become a critical part of California’s long-term housing strategy. They offer flexible, affordable, and high-value living options without the need for large construction projects. Updated state laws make the process easier by reducing regulatory barriers and accelerating permit approvals.
Housing Shortage & Affordability
California continues to struggle with limited housing supply and rising rental costs. ADUs provide an immediate solution by creating more livable space on existing residential lots. They offer a cost-effective alternative to traditional home additions and help renters access stable housing in high-demand neighborhoods. This makes ADUs an essential part of the state’s plan to increase affordable housing options.
Increased Property Value & Rental Income
An ADU can significantly increase the market value of a home. Buyers often pay more for properties with income-producing potential. Homeowners can also generate steady monthly rental income that helps offset mortgage payments or long-term improvement costs. Whether used for short-term or long-term rentals, ADUs provide a strong return on investment and strengthen overall property equity.
Multigenerational Living Solutions
Many families now prefer multigenerational living arrangements. ADUs create privacy and independence while keeping relatives close. They work well for aging parents, adult children, or extended family members who need their own space. With separate entrances, kitchens, and bathrooms, ADUs provide comfort without sacrificing family connection. This flexible living setup is one of the main reasons more homeowners are choosing to build ADUs in California.
Legal & Zoning Requirements for ADUs in California
California has streamlined ADU regulations to make the construction process faster and more accessible for homeowners. While the state sets the core rules, each city and county may add local requirements that influence design, placement, and allowed size.
State Laws vs Local Ordinances
- State laws (SB 9, SB 13, AB 68, AB 881) standardize ADU approvals across California.
- Local jurisdictions may add design standards, material requirements, or stricter review steps.
- When conflicts arise, state-level rules usually override local restrictions.
- Homeowners should review both state mandates and city zoning codes before starting design.
Size, Height, and Setback Limits
- Detached ADUs can be up to 1,200 sq. ft. depending on the jurisdiction.
- Attached ADUs often follow a percentage of the existing home’s size (usually up to 50%).
- Height limits typically range from 16 ft. for one-story ADUs to 18–25 ft. for two-story or multifamily lots.
- Setbacks are generally 4 ft. from side and rear property lines, but some cities allow flexibility.
Parking & Access Requirements
- Parking is not required if the home is near public transit, in a historic district, or if the garage is being converted.
- When required, one parking space per ADU is standard and can be tandem or in setback areas.
- ADUs must have safe access for fire and emergency responders.
- Corner lots or narrow lots may need alternative access pathways.
Permits, Planning & Approval Process
ADU permitting has become faster due to state-mandated timelines, but proper planning still matters. Most cities must approve ADU permits within 60 days if the application is complete. A clear set of drawings, site measurements, and documentation helps reduce delays and ensures the project stays on track.
ADU Permit Application Workflow
- Submit architectural drawings, structural plans and site layout.
- City reviews zoning, design standards and code compliance.
- Corrections (if needed) are returned to the homeowner or contractor.
- Final permit is issued once revisions are complete and fees are paid.
- Construction begins after receiving all approvals.
Environmental Review (CEQA) Considerations
- Most ADUs are exempt from CEQA because they fall under ministerial approval.
- Larger ADUs or projects in sensitive zones may require limited review.
- Checking environmental requirements early prevents unexpected delays.
Utility Hook-Ups: Water, Sewer, Electrical
- Some cities waive connection fees for smaller ADUs.
- New sewer and water lines may be required for detached units.
- Electrical upgrades or panel expansions are common for two-bedroom ADUs.
- Proper utility planning ensures the home meets fire, safety and energy codes.
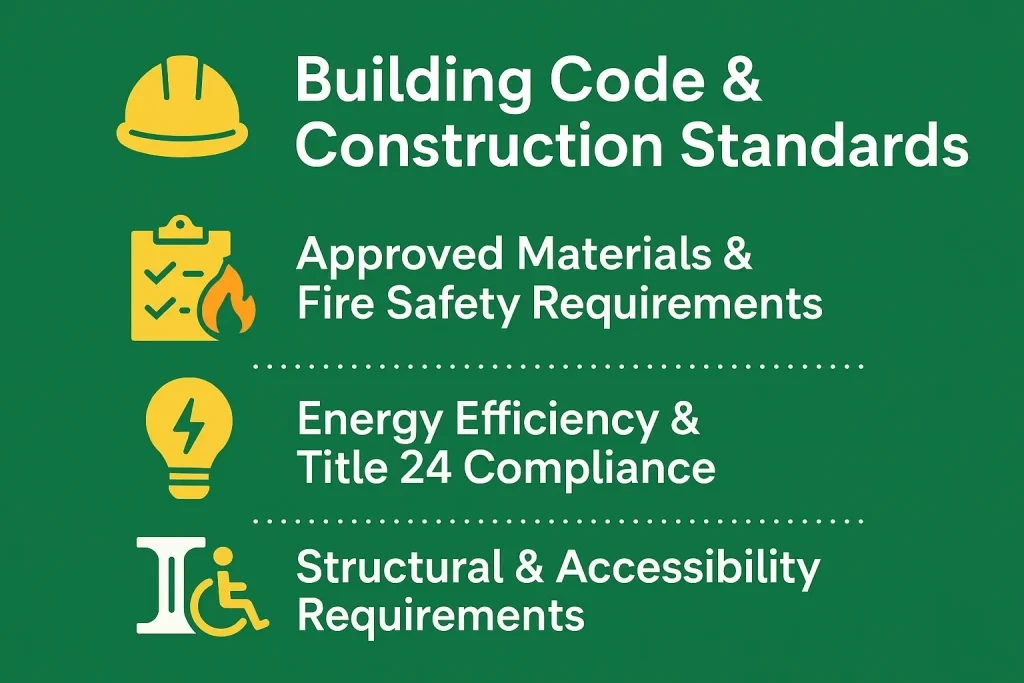
Building Code & Construction Standards
California’s building codes ensure ADUs are safe, durable and energy-efficient. From the materials you choose to the structural reinforcements required, code compliance directly impacts the lifespan and performance of the ADU. Meeting these standards early reduces rework and unexpected costs during inspections.
Approved Materials & Fire Safety Requirements
- Fire-rated materials may be required in high-risk wildfire zones.
- Roofing, siding and insulation must meet local fire code standards.
- Smoke alarms, carbon monoxide detectors and safe exits are mandatory.
- Fire sprinklers may be required depending on the jurisdiction or main home’s setup.
Energy Efficiency & Title 24 Compliance
- ADUs must meet California Title 24 energy standards.
- High-performance windows, proper insulation and efficient HVAC systems are required.
- Lighting must follow energy codes, including LED requirements.
- Solar readiness or solar installation may apply depending on ADU size and city rules.
Structural & Accessibility Requirements
- Foundation, framing and load-bearing elements must follow California Residential Code.
- ADUs in hillside or seismic zones may require enhanced structural engineering.
- Wide doorways, accessible bathrooms and barrier-free paths may be required for universal design.
- Proper drainage and grading prevent long-term water damage.
Financing & Cost Factors for ADU Construction
Understanding the cost of an ADU helps homeowners plan accurately and avoid budget surprises. Prices vary by size, design complexity and location, but California’s recent policies and financing programs have made ADUs more accessible.
Average Cost to Build an ADU in California
- Detached ADUs typically range from $250,000 to $450,000 depending on size and finishes.
- Garage conversions often cost $120,000 to $180,000, making them the most affordable option.
- High-end projects with custom layouts, multi-room designs or two-story builds may exceed $500,000.
- Site conditions, utility upgrades and engineering can increase the overall cost.
Financing Options: Loans, Grants, and Programs
- Home equity loans and HELOCs offer flexible financing for ADU construction.
- Cash-out refinancing provides lower interest rates for larger ADU projects.
- Renovation loans (Fannie Mae Homestyle, FHA 203(k)) allow ADU additions.
- Some cities offer ADU-specific loan programs with simplified approvals for qualifying homeowners.
Local Rebates and Incentive Programs
- Utility companies may provide rebates for energy-efficient ADU features.
- Some California cities offer fee reductions or pre-approved ADU plans to reduce cost.
- Incentives may apply to solar-ready units, water-efficient fixtures or green building materials.
- Programs change often, so checking local city and county resources early is essential.
Typical ADU Construction Timeline in California
ADU construction follows a predictable timeline when homeowners plan carefully and submit accurate documents. From architectural design to city inspections, each phase affects the total duration. While most ADUs take 6–12 months to complete, the timeline varies based on size, design and permitting conditions.
Pre-Construction (Design, Permits)
- Site evaluation, measurements and initial architectural drawings take 2–6 weeks.
- Structural engineering and construction documents add 2–4 weeks.
- Permitting can take 4–8 weeks depending on the city’s workload and review process.
- Faster approvals occur when plans meet state ADU standards with no major corrections.
Construction Phase (Foundation through Finishes)
- Foundation, framing and roofing typically take 4–8 weeks.
- Electrical, plumbing and mechanical installations follow, usually 3–6 weeks.
- Insulation, drywall, paint and interior finishes require another 4–8 weeks.
- Delays may occur due to weather, materials or subcontractor scheduling.
Final Inspections & Certificate of Occupancy
- City inspectors review electrical, structural and mechanical work before final approval.
- Any correction items must be completed before the final walkthrough.
- Once all requirements are met, the city issues a Certificate of Occupancy.
- Homeowners can officially use or rent the ADU once the certificate is issued.
Conclusion
Building an ADU in California is one of the most effective ways to add livable space, increase property value and create long-term rental income. When homeowners understand zoning rules, permitting steps, construction standards and costs, the entire project becomes simpler and more predictable. A well-planned ADU can support family needs, strengthen financial stability and improve overall home functionality.